Skip main navigation
Sold for $425,000
  • $425,000

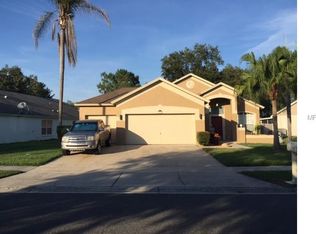
    1715 Larabie Ct, Brandon, FL 33511

    3beds
    2,010sqft
    Single Family Residence
    Built in 1991
    0.27 Acres Lot
    $417,900 Zestimate®
    $211/sqft
    $2,690 Estimated rent

    Home value

    $417,900

    Estimated sales range

    Not available

    $2,690/mo

    Zestimate® history
    Loading
    Loading...

    Owner options

    List your home for rent

    $2,690/mo

    Rent Zestimate®

    Find your next renter with Zillow Rental Manager. Plus, with online applications, you can quickly screen prospective tenants – for free.

    Learn more

    $2,690/mo

    Rent Zestimate®

    Refinance and save

    $2,957/mo

    Est. payment

    Refinancing to a lower rate could help reduce your monthly payments and save thousands over the life of the loan.

    See today's rates

    $2,957/mo

    Est. payment

    Explore your selling options

    Work with a Zillow partner agent

    Leverage their expertise and Zillow's premium Showcase listings to get your home seen by more buyers.

    Get started

    List with your own agent

    Get your home in front of millions of buyers by listing it on Zillow.

    Learn how to do it

    Sell it yourself

    Take full control of how buyers see your home on Zillow by listing For Sale by Owner (FSBO).

    List your home

    What's special

    Screened lanaiHot tubSunny breakfast nookSparkling poolPlush carpetPeaceful cul-de-sac settingOversized corner lot
    Welcome to this spacious and solidly constructed pool home nestled on an oversized corner lot in a peaceful cul-de-sac setting. Built in 1991,this 3-bedroom + loft, 2.5-bath residence offers over 2,000 sq ft of living space, a 2-car garage, and a host of features ideal for Florida living. Step inside and be greeted by soaring vaulted ceilings—nearly 20 feet high—in the main living area, accented by tile flooring and a cozy wood-burning fireplace that adds warmth and charm. The layout flows seamlessly into a formal dining space and continues into a kitchen equipped with abundant cabinetry, a pantry, and a sunny breakfast nook, perfect for casual meals. The primary suite is located on the main floor for added privacy and convenience, plush carpet, generous closet space, and an en suite bath with dual sinks and tub/shower combo. Upstairs, you’ll find two additional bedrooms, a full bath, and a loft area ideal for a home office, playroom, or media space. Enjoy outdoor living year-round from the screened lanai, newly rescreened in 2023, overlooking the sparkling pool and hot tub. The fully vinyl-fenced yard provides privacy and security, while a side gate and concrete pad offer ideal boat storage or extra parking. A hurricane-rated garage door adds peace of mind, and recent updates such as the 2017 roof, 2017 A/C, and full re-pipe in 2007 ensure long-term value. Located in a well-kept community with low HOA fees and no CDD, this home combines functionality, comfort, and lifestyle—all within close proximity to shopping, dining, and top-rated schools.

    Zillow last checked:

    Listing updated:

    Listed by:

    Jennifer Thayer 727-729-2699,

    MICHAEL SAUNDERS & COMPANY 727-472-1144,

    Kelli Welch 727-642-2199,

    MICHAEL SAUNDERS & COMPANY

    Bought with:

    Lori Moses, 3174800

    EXIT BAYSHORE REALTY

    Source: Stellar MLS,MLS#: TB8420050MLS LogoOriginating MLS: Suncoast Tampa

    Facts & features

    Interior

    Bedrooms & bathrooms
    • Bedrooms: 3
    • Bathrooms: 3
    • Full bathrooms: 2
    • 1/2 bathrooms: 1
    Rooms
    • Room types: Loft
    Primary bedroom
    • Features: Ceiling Fan(s), Walk-In Closet(s)
    • Level: First
    • Area: 180 Square Feet
    • Dimensions: 12x15
    Kitchen
    • Features: Ceiling Fan(s)
    • Level: First
    • Area: 110 Square Feet
    • Dimensions: 10x11
    Living room
    • Features: Ceiling Fan(s)
    • Level: First
    • Area: 270 Square Feet
    • Dimensions: 15x18
    Heating
    • Central
    Cooling
    • Central Air
    Appliances
    • Included: Dishwasher, Disposal, Dryer, Range, Refrigerator, Washer
    • Laundry: Inside, Laundry Room
    Features
    • Cathedral Ceiling(s), Ceiling Fan(s), Eating Space In Kitchen, Living Room/Dining Room Combo, Primary Bedroom Main Floor, Thermostat, Walk-In Closet(s)
    • Flooring: Carpet, Ceramic Tile, Laminate
    • Doors: Sliding Doors
    • Has fireplace: Yes
    • Fireplace features: Wood Burning
    Interior area
    • Total structure area: 2,715
    • Total interior livable area: 2,010 sqft

    Property

    Parking
    • Total spaces: 2
    • Parking features: Garage - Attached
    • Attached garage spaces: 2
    Features
    • Levels: Two
    • Stories: 2
    • Patio & porch: Covered, Patio, Screened
    • Exterior features: Irrigation System, Private Mailbox, Rain Gutters, Sidewalk
    • Has private pool: Yes
    • Pool features: Gunite, In Ground, Screen Enclosure
    • Has spa: Yes
    • Spa features: Other
    • Fencing: Vinyl
    Lot
    • Size: 0.27 Acres
    • Features: Corner Lot, Cul-De-Sac, Oversized Lot
    Details
    • Parcel number: U0530202NF00000200008.0
    • Zoning: PD
    • Special conditions: None

    Construction

    Type & style
    • Home type: SingleFamily
    • Property subtype: Single Family Residence
    Materials
    • Block, Stucco
    • Foundation: Slab
    • Roof: Shingle
    Condition
    • New construction: No
    • Year built: 1991

    Utilities & green energy

    • Sewer: Public Sewer
    • Water: Public
    • Utilities for property: BB/HS Internet Available, Cable Available, Electricity Connected, Public, Sewer Connected, Street Lights, Water Connected

    Community & HOA

    Community
    • Features: Playground, Pool, Sidewalks
    • Pet fee: $0 monthly
    • Subdivision: STERLING RANCH UNIT 1
    HOA
    • Has HOA: Yes
    • Services included: Common Area Taxes, Maintenance Grounds
    • HOA fee: $36 monthly
    • HOA name: Real Manage - Taylor Romero
    • HOA phone: 866-473-2573
    Location
    • Region: Brandon

    Financial & listing details

    • Price per square foot: $211/sqft
    • Tax assessed value: $381,940
    • Annual tax amount: $7,237
    • Date on market: 8/21/2025
    • Cumulative days on market: 146 days
    • Listing terms: Cash,Conventional,FHA,VA Loan
    • Ownership: Fee Simple
    • Total actual rent: 0
    • Electric utility on property: Yes
    • Road surface type: Asphalt

    Price history

    DateEventPrice
    12/9/2025Sold$425,000$211/sqft
    Source: Stellar MLS #TB8420050 Report a problem
    11/10/2025Pending sale$425,000$211/sqft
    Source: Stellar MLS #TB8420050 Report a problem
    11/6/2025Price change$425,000-4.5%$211/sqft
    Source: Stellar MLS #TB8420050 Report a problem
    9/20/2025Price change$445,000-3.3%$221/sqft
    Source: Stellar MLS #TB8420050 Report a problem
    8/21/2025Listed for sale$460,000$229/sqft
    Source: Stellar MLS #TB8420050 Report a problem
    8/21/2025Listing removed$460,000$229/sqft
    Source: Stellar MLS #TB8395806 Report a problem
    7/8/2025Price change$460,000-2.1%$229/sqft
    Source: Stellar MLS #TB8395806 Report a problem
    6/11/2025Listed for sale$470,000+4.4%$234/sqft
    Source: Stellar MLS #TB8395806 Report a problem
    9/14/2023Sold$450,000$224/sqft
    Source: Stellar MLS #U8207522 Report a problem
    8/9/2023Pending sale$450,000$224/sqft
    Source: Stellar MLS #U8207522 Report a problem
    8/3/2023Price change$450,000-2.2%$224/sqft
    Source: Stellar MLS #U8207522 Report a problem
    7/21/2023Price change$460,000+7%$229/sqft
    Source: Stellar MLS #U8207522 Report a problem
    5/29/2023Pending sale$430,000$214/sqft
    Source: Stellar MLS #T3447839 Report a problem
    5/25/2023Listed for sale$430,000+79.2%$214/sqft
    Source: Stellar MLS #T3447839 Report a problem
    9/26/2018Sold$240,000-4%$119/sqft
    Source: Public Record Report a problem
    9/1/2018Pending sale$250,000$124/sqft
    Source: Keller Williams Realty South Shore #T3126605 Report a problem
    8/28/2018Listed for sale$250,000+130.4%$124/sqft
    Source: Keller Williams Realty South Shore #T3126605 Report a problem
    4/1/1997Sold$108,500-3.1%$54/sqft
    Source: Public Record Report a problem
    7/21/1994Sold$112,000$56/sqft
    Source: Public Record Report a problem

    Public tax history

    YearProperty taxesTax assessment
    2025$7,608 +5.1%$381,940 -0.1%
    2024$7,237 +16.1%$382,276 +17.4%
    2023$6,233 +1213.3%$325,644 +45%
    2022$475 +3.5%$224,556 +3%
    2021$459 -87%$218,016 +1.4%
    2020$3,521 +3.2%$215,006 +2.3%
    2019$3,412 $210,172 +54.8%
    2018$3,412 +63.6%$135,806 -27%
    2017$2,086 +1.7%$186,044 +42.8%
    2016$2,050 +1.8%$130,277 +0.7%
    2015$2,013 -1%$129,371 +0.8%
    2014$2,034 +1.2%$128,344 +1.5%
    2013$2,009 +0.6%$126,447 +1.7%
    2012$1,998 -10.4%$124,333 -8.3%
    2011$2,230 -10.6%$135,600 -9.5%
    2010$2,494 +3.1%$149,779 +2.7%
    2009$2,419 +0.2%$145,841 +0.1%
    2008$2,414 -7%$145,695 +3%
    2007$2,596 -4.7%$141,451 +2.5%
    2006$2,725 +18.2%$138,001 +19.2%
    2005$2,305 $115,813 +3%
    2004-- $112,440 +1.9%
    2003-- $110,343 +2.4%
    2002-- $107,757 +1.6%
    2001-- $106,060 +0.4%
    2000$2,103 $105,675
    Find assessor info on the county website

    Neighborhood: 33511

    Nearby schools

    GreatSchools rating
    Get a cash offer in 3 minutes
    Find out how much your home could sell for in as little as 3 minutes with a no-obligation cash offer.
    Estimated market value
    $417,900
    Get a cash offer in 3 minutes
    Find out how much your home could sell for in as little as 3 minutes with a no-obligation cash offer.
    Estimated market value
    $417,900