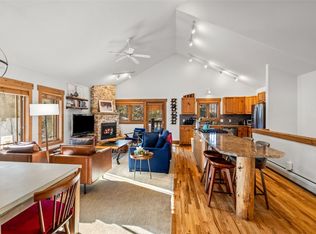
Rarely to the market comes the larger three bedroom, three bath floorplan at Saddle Creek Townhomes! With 1941 s.f., the spacious loft level provides the desired flex space for exercise, an office, overflow sleeping area or combination thereof. The discerning buyer will appreciate the many improvements to this unit in recent years, including the high efficiency boiler that was installed in 2022 which quickly delivers hot water and provides constant heat to hot water baseboards and radiant in-floor heat during winter months. Reverse Osmosis and NOVO water filtration systems have been implemented along with many major appliances updated. Enjoy the morning sunshine on your deck and afternoon/evening shade while soaking in your private hot tub or sitting by the firepit table and taking in the ski mountain views. A second deck is off the kitchen with a treed setting and is ideal for the BBQ grill. Owners will relish the oversized heated garage that is equipped with a Level 2 Tesla EV charger and has dedicated storage space. Beautiful carpet and hardwood floors complement this unit that is being conveyed partially furnished. The development is located on the free bus route where you can be transported to the ski area or downtown and not have to worry about parking. Schedule your showing today to see for yourself all that it has to offer!
Sold for $1,600,000
$1,600,000
1715 Latigo Loop UNIT 1715, Steamboat Springs, CO 80487
3beds
1,941sqft
Townhouse
Built in 1997
1,742 Square Feet Lot
$1,730,100 Zestimate®
$824/sqft
$4,725 Estimated rent
Home value
$1,730,100
$1.57M - $1.89M
$4,725/mo
Zestimate® history
Owner options
List your home for rent
$4,725/mo
Rent Zestimate®
Find your next renter with Zillow Rental Manager. Plus, with online applications, you can quickly screen prospective tenants – for free.
$4,725/mo
Rent Zestimate®
Refinance and save
$17,496/mo
Est. payment
Refinancing to a lower rate could help reduce your monthly payments and save thousands over the life of the loan.
$17,496/mo
Est. payment
Explore your selling options
Work with a Zillow partner agent
Leverage their expertise and Zillow's premium Showcase listings to get your home seen by more buyers.
Get startedList with your own agent
Get your home in front of millions of buyers by listing it on Zillow.
Learn how to do itSell it yourself
Take full control of how buyers see your home on Zillow by listing For Sale by Owner (FSBO).
List your homeWhat's special
Zillow last checked:
Listing updated:
Listed by:
Marci Valicenti (970)870-8800,
The Group Real Estate, LLC,
The Valicenti Team 970-846-9224,
The Group Real Estate, LLC
Bought with:
Marc Small, FA40041135
Steamboat Sotheby's International Realty
Source: Altitude Realtors,MLS#: S1051664 Originating MLS: Steamboat Springs Board of Realtors
Originating MLS: Steamboat Springs Board of RealtorsFacts & features
Interior
Bedrooms & bathrooms
- Bedrooms: 3
- Bathrooms: 3
- Full bathrooms: 3
Primary bedroom
- Level: Main
Bedroom
- Level: Lower
Bedroom
- Level: Lower
Dining room
- Level: Main
Other
- Level: Lower
Other
- Level: Lower
Kitchen
- Level: Main
Laundry
- Level: Lower
Living room
- Level: Main
Loft
- Level: Upper
Other
- Level: Main
Heating
- Baseboard, Hot Water, Natural Gas, Radiant Floor, Radiant
Appliances
- Included: Convection Oven, Dishwasher, Electric Cooktop, Disposal, Microwave, Self Cleaning Oven, Water Purifier, Some Electric Appliances, Dryer, Washer
- Laundry: Laundry Closet, In Unit
Features
- Ceiling Fan(s), Fireplace, Granite Counters, High Ceilings, Kitchen Island, Primary Suite, Open Floorplan, Smoke Free, Tile Counters, Cable TV, Vaulted Ceiling(s), Walk-In Closet(s)
- Flooring: Carpet, Tile, Wood
- Basement: None
- Number of fireplaces: 1
- Fireplace features: Gas
Interior area
- Total interior livable area: 1,941 sqft
Property
Parking
- Total spaces: 2
- Parking features: Attached, Exterior Access Door, Electric Vehicle Charging Station(s), Finished Garage, Garage, Heated Garage, Insulated Garage, Lighted, Oversized
- Attached garage spaces: 2
Features
- Levels: Three Or More,Multi/Split
- Patio & porch: Deck
- Has spa: Yes
- Spa features: Hot Tub
- Has view: Yes
- View description: Mountain(s), Ski Area
Lot
- Size: 1,742 Square Feet
- Features: City Lot, Near Ski Area, Near Public Transit, Many Trees
Details
- Parcel number: R8162884
- Zoning description: Multi-Family
Construction
Type & style
- Home type: Townhouse
- Property subtype: Townhouse
Materials
- Frame
- Roof: Architectural,Composition,Shingle
Condition
- Resale
- Year built: 1997
Utilities & green energy
- Sewer: Connected, Public Sewer
- Water: Public
- Utilities for property: Electricity Available, Natural Gas Available, High Speed Internet Available, Phone Available, Sewer Available, Trash Collection, Water Available, Cable Available, Sewer Connected
Green energy
- Energy efficient items: HVAC, Water Heater
Community & HOA
Community
- Features: Club Membership Available, Clubhouse, Golf, Trails/Paths, Public Transportation
- Subdivision: Saddle Creek Thm
HOA
- Has HOA: Yes
- HOA fee: $8,406 annually
Location
- Region: Steamboat Springs
Financial & listing details
- Price per square foot: $824/sqft
- Annual tax amount: $3,487
- Date on market: 7/23/2024
- Cumulative days on market: 6 days
- Listing agreement: Exclusive Right To Sell
- Exclusions: No, all wall decor & art work (to include picture propped on fireplace), two pine cone rugs used for staging, throw pillows on couch used for staging, items in closet under stairs, items in garage/storage.
- Road surface type: Paved
Price history
| Date | Event | Price |
|---|---|---|
| 8/26/2024 | Sold | $1,600,000-3%$824/sqft |
Source:  Altitude Realtors #S1051664 Report a problem Altitude Realtors #S1051664 Report a problem | ||
| 7/30/2024 | Pending sale | $1,650,000$850/sqft |
Source: Altitude Realtors #S1051664 Report a problem | ||
| 7/23/2024 | Listed for sale | $1,650,000$850/sqft |
Source: Altitude Realtors #S1051664 Report a problem | ||
Public tax history
Tax history is unavailable.
Neighborhood: 80487
Nearby homes
- $1,640,5003 bd3 ba1.6k sqft1725 Latigo Loop, Steamboat Springs, CO 80487Sold
- $1,640,5003 bd3 ba1.8k sqft1725 Latigo Loop #1725, Steamboat Springs, CO 80487Sold
- $1,600,0004 bd4 ba1.9k sqft1715 Latigo Loop, Steamboat Springs, CO 80487Sold
- $1,129,6002 bd2 ba1.4k sqft1735 Latigo Loop, Steamboat Springs, CO 80487Off Market
- $935,0002 bd2 ba1.2k sqft1705 Latigo Loop, Steamboat Springs, CO 80487Sold
- $935,0002 bd2 ba1.2k sqft1705 Latigo Loop #1705, Steamboat Springs, CO 80487Sold
- $1,250,0002 bd3 ba1.4k sqft1755 Latigo Loop #1755, Steamboat Springs, CO 80487Sold
- $1,250,0002 bd2 ba1.2k sqft1755 Latigo Loop, Steamboat Springs, CO 80487Sold
Nearby schools
GreatSchools rating
- 9/10Strawberry Park Elementary SchoolGrades: PK-5Distance: 3.6 mi
- 8/10Steamboat Springs Middle SchoolGrades: 6-8Distance: 3.5 mi
- 7/10Steamboat Springs High SchoolGrades: 9-12Distance: 3 mi
Schools provided by the listing agent
- Elementary: Soda Creek
- Middle: Steamboat Springs
- High: Steamboat Springs
Source: Altitude Realtors. This data may not be complete. We recommend contacting the local school district to confirm school assignments for this home.


Get pre-qualified for a loan
At Zillow Home Loans, we can pre-qualify you in as little as 5 minutes with no impact to your credit score.An equal housing lender. NMLS #10287.
- Colorado
- Routt County
- Steamboat Springs
- 80487
- 1715 Latigo Loop Unit 1715
Nearby cities
Nearby zip codes
Other Steamboat Springs Topics
- Apartments for Rent in 80487
- Houses for Sale in 80487
- Houses for Rent in 80487
- 80487 Real Estate
- Steamboat Springs Condos
- Houses for Sale in Steamboat Springs
- Newest Listings in Steamboat Springs
- Steamboat Springs Home Values
- Steamboat Springs Real Estate Agents
- Steamboat Springs Refinance
- Steamboat Springs Mortgage Rates
