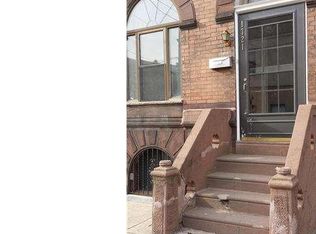
SPECIAL OFFER: Get one month of FREE rent ($3,500) when signing a 12-18 month lease and no rent increase for a 12-36 month renewal (tenant is allowed to choose a term within this range)! LUXURIOUS LIVE/WORK LOFT @ ABBOTTS ALDERNEY DAIRIES BUILDING Note: There is complete soundproofing between doggy daycare (on first floor) and the apartment Situated on McKean Street between 17th and 18th Streets, the front building of the historic Abbotts Alderney Dairies, built in 1918, is in the midst of the bustling Newbold neighborhood, alive with new microbreweries and destinations like Otto Distilling, Brewery ARS, Second District, Miss Rachel's Pantry, South Philadelphia Tap Room, Ultimo, and Rowhouse Grocery. Brewery ARS (with a restaurant) is moving to the Abbotts complex by late 2025! Accessed through a quaint, private cobblestone courtyard, this huge 2,700 SF three-bedroom live/work loft with two large bathrooms is on the ENTIRE second floor of this architecturally significant building and comes with a free parking space in the private cobblestone courtyard under 24/7 camera surveillance. The classical facade and cornices are dramatically lit with LED lighting and enormous, full-height windows bathe the entire loft space with abundant natural light, highlighting the warm tones of the rich mahogany floors. Custom rift-cut white oak cabinetry details the custom gourmet kitchen with stainless steel appliances, including a Wolf cook top and Miele oven. Edgy iridescent porcelain plank floor tile completes the kitchen and surrounds the long, black Corian-topped eating bar. Adjacent to the kitchen is a huge walk-in pantry with abundant storage. Primary bedroom suite is enormous with a huge master bath, including a private toilet room with textured ledge wall tile. Oriented with a southern exposure on the front side of the building, the master bath is bathed in sunshine. Huge walk-in master closet with floor-to-ceiling ventilated shelving. Two additional large bedrooms with generous closets and an additional very large bathroom with custom cabinetry throughout. Work at home using the third bedroom as a home office. An intercom unit throughout the luxury loft ensures that you can speak to delivery persons or your guests and even buzz them in remotely. A very large laundry room with new full-size washer and dryer, along with an abundance of custom cabinetry and a stainless steel laundry sink for hand-washables, easily accommodates many loads of laundry. Two separately zoned central air and gas heat systems. Two entrances -- private front entrance on McKean Street with magnificent stained glass entrance door and a second shared entrance through the cobblestone courtyard for business deliveries or clients. Special parking privileges in the landscaped and lighted cobblestone courtyard. This spectacular luxe live/work Loft at Abbotts Alderney Dairies Building, a turn-of-the-century architectural gem, is one-of-a-kind and an absolute must see! Available March 1, 2025 On-site parking (included) All pets welcome No smoking Landlord pays for water; tenant responsible for electric and gas. 12-18 months Application must be complete, correct, and verified for the following criteria: No more than one (1) collection on credit report; Documentation of on-time and complete rental payments for six (6) months from current landlord; Income: Must be complete, correct and verified for the following criteria: - Gross income at least three (3) times the rental amount. - Three (3) months of most recent pay stubs. Tenant applications will be screened by TenantCloud and property owners. Non-refundable credit/tenant/criminal background check performed by TenantCloud with fee of $39.00 paid directly online.
This property is off market, which means it's not currently listed for sale or rent on Zillow. This may be different from what's available on other websites or public sources.