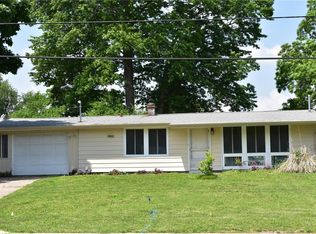

If you desire country-like living but want to be right in town this is one you should not miss! Situated on an almost 3/4 acre lot that backs up to a field this home offers so much! This home has been meticulously maintained by the previous and current owners. The metal roof on the huge garage is approximately 9 years old, the roof on the home 11 years old, furnace 10 years old and a/c 12 years old along with replacement windows. This home also has a tankless water heater which means hot water on demand and plenty of it. There is also a second outbuilding that has tons of potential. The yard is deep with beautiful large trees and is very private offering tons of space for pets, garden, play space or a pool and could be easily fenced in. The garage measures 22x68 and has room for more than two cars with plenty of extra space for outdoor tools and toys. It also includes a 20x26 covered area that can be used as a carport or outdoor entertaining space. The current owners installed beautiful luxury vinyl plank floors on most of the main level of the home and blinds on the windows. The home offers versatility with two living spaces on the main floor, dining room and a nice sized mud room where you enter in the back door. The kitchen features an abundance of beautiful wood cabinetry. The laundry is currently located in the basement but there is laundry hookup in a closet near the bathroom for a stackable unit. This home has it all! Call to schedule your showing today.
Sold for $224,000
Zillow last checked:
Listing updated:
Bought with:
Michelle Soltwedel, 475182958
Happel, Inc., REALTORS
Source: RMLS Alliance as distributed by MLS GRID,MLS#: CA1039565 Originating MLS: Capital Area Association of Realtors
Originating MLS: Capital Area Association of Realtors
Price history
| Date | Event | Price |
|---|---|---|
| 6/1/2026 | Sold | $224,000$121/sqft |
Source:  RMLS Alliance as distributed by MLS GRID #CA1039565 Report a problem RMLS Alliance as distributed by MLS GRID #CA1039565 Report a problem | ||
| 4/22/2026 | Contingent | $224,000$121/sqft |
Source: RMLS Alliance as distributed by MLS GRID #CA1039565 Report a problem | ||
| 4/18/2026 | Listed for sale | $224,000$121/sqft |
Source: RMLS Alliance as distributed by MLS GRID #CA1039565 Report a problem | ||
| 4/6/2026 | Contingent | $224,000$121/sqft |
Source: RMLS Alliance as distributed by MLS GRID #CA1039565 Report a problem | ||
| 3/21/2026 | Price change | $224,000-0.4%$121/sqft |
Source: RMLS Alliance as distributed by MLS GRID #CA1039565 Report a problem | ||
| 1/9/2026 | Price change | $225,000-4.3%$122/sqft |
Source: RMLS Alliance as distributed by MLS GRID #CA1039565 Report a problem | ||
| 11/17/2025 | Price change | $235,000-2.1%$127/sqft |
Source: RMLS Alliance as distributed by MLS GRID #CA1039565 Report a problem | ||
| 10/13/2025 | Price change | $240,000-4%$130/sqft |
Source: RMLS Alliance as distributed by MLS GRID #CA1039565 Report a problem | ||
| 10/1/2025 | Listed for sale | $250,000+24.1%$135/sqft |
Source: RMLS Alliance as distributed by MLS GRID #CA1039565 Report a problem | ||
| 10/20/2023 | Sold | $201,500+0.8%$109/sqft |
Source: RMLS Alliance as distributed by MLS GRID #CA1023936 Report a problem | ||
| 9/5/2023 | Pending sale | $199,900$108/sqft |
Source: RMLS Alliance as distributed by MLS GRID #CA1023936 Report a problem | ||
| 8/17/2023 | Price change | $199,900-11.1%$108/sqft |
Source: RMLS Alliance as distributed by MLS GRID #CA1023936 Report a problem | ||
| 8/9/2023 | Price change | $224,900-10.9%$122/sqft |
Source: RMLS Alliance as distributed by MLS GRID #CA1023936 Report a problem | ||
| 8/7/2023 | Listed for sale | $252,500+197.1%$137/sqft |
Source: RMLS Alliance as distributed by MLS GRID #CA1023936 Report a problem | ||
| 6/21/2005 | Sold | $85,000$46/sqft |
Source: Public Record Report a problem | ||


Get pre-qualified for a loan
At Zillow Home Loans, we can pre-qualify you in as little as 5 minutes with no impact to your credit score.An equal housing lender. NMLS #10287.
