Skip main navigation
Sold for $361,041
  • $361,041

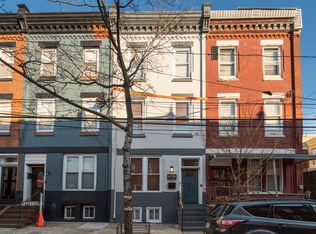
    1715 N 28th St, Philadelphia, PA 19121

    4beds
    2,576sqft
    Townhouse
    Built in 1915
    1,240 Square Feet Lot
    $389,300 Zestimate®
    $140/sqft
    $2,575 Estimated rent

    Home value

    $389,300

    $358,000 - $420,000

    $2,575/mo

    Zestimate® history
    Loading
    Loading...

    Owner options

    List your home for rent

    $2,575/mo

    Rent Zestimate®

    Find your next renter with Zillow Rental Manager. Plus, with online applications, you can quickly screen prospective tenants – for free.

    Learn more

    $2,575/mo

    Rent Zestimate®

    Refinance and save

    $2,214/mo

    Est. payment

    Refinancing to a lower rate could help reduce your monthly payments and save thousands over the life of the loan.

    See today's rates

    $2,214/mo

    Est. payment

    Explore your selling options

    Work with a Zillow partner agent

    Leverage their expertise and Zillow's premium Showcase listings to get your home seen by more buyers.

    Get started

    List with your own agent

    Get your home in front of millions of buyers by listing it on Zillow.

    Learn how to do it

    Sell it yourself

    Take full control of how buyers see your home on Zillow by listing For Sale by Owner (FSBO).

    List your home

    What's special

    Stackable washerPublic transportationSpacious bedroom areaLocated close to shoppingNew hvac systemFenced-in rear yardContemporary sliding glass doors
    Welcome to 1715 N. 28th Street in the Brewerytown section of the city. This freshly renovated, spacious 3-story brick row home providing 4 bedrooms, 2 full bathrooms, and 1 powder room is located in a developing area and has so much to offer. As you enter into this bright and airy home, you are greeted by the open floor plan. The living room area is spacious with exposed brick wall and recessed lighting. The gorgeous kitchen shows that no expenses were spared with quartz countertops, state of the art stainless appliances (incl. 4 burner range/oven with grill center, Microwave Oven, Dishwasher, and Refrigerator). Even the kitchen sink is top tier offering multiple options and accessories. The dining/breakfast area is right off the kitchen providing a custom oversized window looking out to the hardscaped, fenced-in rear yard...great for relaxation or for entertaining. The first floor conveniently has a powder room, as well. The second floor offers 3 bedrooms, a full bathroom, and stackable washer and dryer. The third story Primary Bedroom Suite includes a spacious bedroom area, walk-in/storage closet, and and bathroom offering oversized stall shower with contemporary sliding glass doors, dual vanity with granite countertops, and a jacuzzi style jet tub. Lower level is a finished basement. New HVAC system. This home is located close to shopping, restaurants, public transportation, and a short drive to major travel routes and downtown Philadelphia. Showings to start Saturday, 11/18/2023. Schedule your appointment today.

    Zillow last checked:

    Listing updated:

    Listed by:

    Lee M Abrams 215-813-7242,

    Higgins & Welch Real Estate, Inc.,

    Co-Listing Agent: Edward A Welch Iii 610-331-7655,

    Higgins & Welch Real Estate, Inc.

    Bought with:

    Tim Williams, RS347060

    Realty One Group Restore - Conshohocken

    Source: Bright MLS,MLS#: PAPH2297578MLS Logo

    Facts & features

    Interior

    Bedrooms & bathrooms
    • Bedrooms: 4
    • Bathrooms: 3
    • Full bathrooms: 2
    • 1/2 bathrooms: 1
    • Main level bathrooms: 1
    Basement
    • Area: 705
    Heating
    • Forced Air, Natural Gas
    Cooling
    • Central Air, Electric
    Appliances
    • Included: Microwave, Dishwasher, Disposal, Exhaust Fan, Oven/Range - Gas, Refrigerator, Stainless Steel Appliance(s), Water Heater, Dryer, Washer, Washer/Dryer Stacked, Gas Water Heater
    • Laundry: Upper Level, Laundry Room
    Features
    • Eat-in Kitchen, Open Floorplan, Kitchen Island, Primary Bath(s), Recessed Lighting, Bathroom - Stall Shower, Bathroom - Tub Shower, Upgraded Countertops, Walk-In Closet(s)
    • Flooring: Wood
    • Basement: Full
    • Has fireplace: No
    Interior area
    • Total structure area: 2,676
    • Total interior livable area: 2,576 sqft
    • Finished area above ground: 1,971
    • Finished area below ground: 605

    Property

    Parking
    • Parking features: On Street
    • Has uncovered spaces: Yes
    Accessibility
    • Accessibility features: None
    Features
    • Levels: Three
    • Stories: 3
    • Exterior features: Lighting
    • Pool features: None
    • Fencing: Back Yard,Wood
    Lot
    • Size: 1,240 sqft
    • Dimensions: 16.00 x 80.00
    Details
    • Additional structures: Above Grade, Below Grade
    • Parcel number: 324143100
    • Zoning: RSA5
    • Special conditions: Standard

    Construction

    Type & style
    • Home type: Townhouse
    • Architectural style: Straight Thru
    • Property subtype: Townhouse
    Materials
    • Masonry
    • Foundation: Stone
    Condition
    • New construction: No
    • Year built: 1915
    • Major remodel year: 2023

    Utilities & green energy

    • Sewer: Public Sewer
    • Water: Public

    Community & neighborhood

    Location
    • Region: Philadelphia
    • Subdivision: Brewerytown
    • Municipality: PHILADELPHIA

    Other

    Other facts
    • Listing agreement: Exclusive Right To Sell
    • Listing terms: Cash,Conventional,FHA,PHFA,VA Loan
    • Ownership: Fee Simple

    Price history

    DateEventPrice
    3/18/2024Sold$361,041+3.2%$140/sqft
    Source: Bright MLS #PAPH2297578 Report a problem
    1/26/2024Pending sale$350,000$136/sqft
    Source: Bright MLS #PAPH2297578 Report a problem
    11/14/2023Listed for sale$350,000+100%$136/sqft
    Source: Bright MLS #PAPH2297578 Report a problem
    4/19/2023Sold$175,000+16.7%$68/sqft
    Source: Bright MLS #PAPH2217320 Report a problem
    3/18/2022Sold$150,000-11.8%$58/sqft
    Source: Public Record Report a problem
    11/25/2019Sold$170,000+2515.4%$66/sqft
    Source: Public Record Report a problem
    4/24/2015Sold$6,500-78.3%$3/sqft
    Source: Public Record Report a problem
    2/25/2015Listed for sale$29,900$12/sqft
    Source: The People's Choice Real Estate #6525149 Report a problem

    Public tax history

    YearProperty taxesTax assessment
    2025$2,584 +43%$184,600 +43%
    2024$1,807 $129,100
    2023$1,807 +80.8%$129,100
    2022$999 --
    2021$999 +3.3%--
    2018$967 --
    2017$967 +98%--
    2016$489 --
    2015$489 --
    2014$489 -1.5%$37,000 +1229%
    2012$496 $2,784
    2011-- $2,784
    2010-- $2,784
    2009-- $2,784
    2008-- $2,784
    2007-- $2,784 +7.4%
    2006-- $2,592
    2005-- $2,592
    2004-- $2,592
    2003-- $2,592 +68.8%
    2002-- $1,536
    2000-- $1,536 +92%
    1999-- $800

    Find assessor info on the county website

    Neighborhood: Brewerytown

    Nearby schools

    GreatSchools rating
    Schools provided by the listing agent
    • District: The School District Of Philadelphia

    Source: Bright MLS. This data may not be complete. We recommend contacting the local school district to confirm school assignments for this home.

    Get a cash offer in 3 minutes
    Find out how much your home could sell for in as little as 3 minutes with a no-obligation cash offer.
    Estimated market value
    $389,300
    Get a cash offer in 3 minutes
    Find out how much your home could sell for in as little as 3 minutes with a no-obligation cash offer.
    Estimated market value
    $389,300