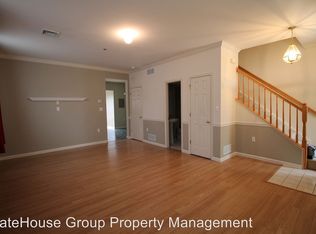
Welcome to your new home in vibrant Capital Heights! You'll love the tasteful updates, comfortable and open floor plan, and spacious rooms—all in a prime location near Midtown and Olde Uptown. Enter into the large Living Room with laminate flooring, which flows seamlessly into the chic Kitchen, featuring white cabinets, beautiful subway tile backsplash, and stainless steel appliances—including a gas range, built-in microwave, dishwasher, and refrigerator. Entertain with ease thanks to additional seating at the breakfast bar and an open Dining Area, all with durable luxury vinyl tile. A convenient First-Floor Half Bath with pedestal sink adds functionality. Upstairs, you'll find two generously sized bedrooms connected by adjacent Full Bath, complete with a jetted tub, double sink vanity, and walk-in shower. Both bedrooms feature laminate flooring, and the Primary suite includes a walk-in closet. The upper-level laundry area—with washer and dryer included—adds to the home's everyday convenience. Step outside to enjoy the beautifully landscaped backyard with a brick patio, and vinyl privacy fence, perfect for gatherings or quiet relaxation. The detached Garage provides secure parking and extra storage space. Additional highlights include newer replacement windows (2020), efficient gas forced-air heat, gas water heater (2015), and central air. All this, just blocks from Riverfront Park and close to local favorites like Little Amps, Alvaro’s Bread and Pastry Shoppe, and everything Midtown has to offer. Don’t miss your chance to call this inviting, move-in-ready townhouse your own—schedule a showing today!
Sold for $222,500
$222,500
1715 N 3rd St, Harrisburg, PA 17102
2beds
1,320sqft
Townhouse
Built in 2001
1,742 Square Feet Lot
$229,700 Zestimate®
$169/sqft
$1,561 Estimated rent
Home value
$229,700
$218,000 - $241,000
$1,561/mo
Zestimate® history
Owner options
List your home for rent
$1,561/mo
Rent Zestimate®
Find your next renter with Zillow Rental Manager. Plus, with online applications, you can quickly screen prospective tenants – for free.
$1,561/mo
Rent Zestimate®
Refinance and save
$1,518/mo
Est. payment
Refinancing to a lower rate could help reduce your monthly payments and save thousands over the life of the loan.
$1,518/mo
Est. payment
Explore your selling options
Work with a Zillow partner agent
Leverage their expertise and Zillow's premium Showcase listings to get your home seen by more buyers.
Get startedList with your own agent
Get your home in front of millions of buyers by listing it on Zillow.
Learn how to do itSell it yourself
Take full control of how buyers see your home on Zillow by listing For Sale by Owner (FSBO).
List your homeWhat's special
Vinyl privacy fenceBeautifully landscaped backyardDetached garageJetted tubChic kitchenFirst-floor half bathGas range
Zillow last checked:
Listing updated:
Listed by:
RAY DAVIS JR 717-497-5703,
Howard Hanna Company-Harrisburg,
Co-Listing Agent: John Holtzman 717-319-0440,
Howard Hanna Company-Harrisburg
Bought with:
Nicki Brantner, RS357365
Iron Valley Real Estate of Central PA
Source: Bright MLS,MLS#: PADA2044172
Facts & features
Interior
Bedrooms & bathrooms
- Bedrooms: 2
- Bathrooms: 2
- Full bathrooms: 1
- 1/2 bathrooms: 1
- Main level bathrooms: 1
Rooms
- Room types: Living Room, Primary Bedroom, Kitchen, Bedroom 1, Full Bath, Half Bath
Primary bedroom
- Features: Flooring - Laminated, Walk-In Closet(s)
- Level: Upper
Bedroom 1
- Features: Flooring - Laminated
- Level: Upper
Other
- Features: Soaking Tub, Bathroom - Walk-In Shower
- Level: Upper
Half bath
- Level: Main
Kitchen
- Features: Kitchen - Gas Cooking, Dining Area, Breakfast Bar, Double Sink, Pantry, Flooring - Luxury Vinyl Tile
- Level: Main
Living room
- Features: Window Treatments, Flooring - Laminated, Living/Dining Room Combo
- Level: Main
Heating
- Forced Air, Natural Gas
Cooling
- Central Air, Electric
Appliances
- Included: Microwave, Dishwasher, Dryer, Self Cleaning Oven, Oven, Oven/Range - Gas, Refrigerator, Six Burner Stove, Stainless Steel Appliance(s), Cooktop, Washer, Water Heater, Gas Water Heater
- Laundry: Upper Level
Features
- Combination Kitchen/Dining, Dining Area, Pantry, Soaking Tub, Bathroom - Stall Shower, Walk-In Closet(s), Dry Wall
- Flooring: Carpet, Laminate, Luxury Vinyl
- Doors: Insulated
- Windows: Replacement, Screens, Energy Efficient, Low Emissivity Windows, Triple Pane Windows, Vinyl Clad
- Has basement: No
- Has fireplace: No
Interior area
- Total structure area: 1,320
- Total interior livable area: 1,320 sqft
- Finished area above ground: 1,320
- Finished area below ground: 0
Property
Parking
- Total spaces: 1
- Parking features: Garage Faces Rear, Detached, On Street
- Garage spaces: 1
- Has uncovered spaces: Yes
Accessibility
- Accessibility features: 2+ Access Exits
Features
- Levels: Two
- Stories: 2
- Patio & porch: Patio
- Exterior features: Extensive Hardscape, Sidewalks, Street Lights
- Pool features: None
- Spa features: Bath
- Fencing: Privacy,Back Yard,Vinyl
Lot
- Size: 1,742 Square Feet
- Features: Landscaped, Level, Rear Yard
Details
- Additional structures: Above Grade, Below Grade
- Parcel number: 120041640000000
- Zoning: RESIDENTIAL
- Special conditions: Standard
Construction
Type & style
- Home type: Townhouse
- Architectural style: Traditional
- Property subtype: Townhouse
Materials
- Frame
- Foundation: Slab
- Roof: Architectural Shingle
Condition
- New construction: No
- Year built: 2001
Utilities & green energy
- Sewer: Public Sewer
- Water: Public
Community & HOA
Community
- Security: Fire Sprinkler System
- Subdivision: Capital Heights
HOA
- Has HOA: No
Location
- Region: Harrisburg
- Municipality: CITY OF HARRISBURG
Financial & listing details
- Price per square foot: $169/sqft
- Tax assessed value: $77,900
- Annual tax amount: $3,776
- Date on market: 4/15/2025
- Listing agreement: Exclusive Right To Sell
- Listing terms: Cash,Conventional,FHA,VA Loan
- Ownership: Fee Simple
Price history
| Date | Event | Price |
|---|---|---|
| 5/29/2025 | Sold | $222,500+4.7%$169/sqft |
Source:  Bright MLS #PADA2044172 Report a problem Bright MLS #PADA2044172 Report a problem | ||
| 4/18/2025 | Pending sale | $212,500$161/sqft |
Source: Bright MLS #PADA2044172 Report a problem | ||
| 4/15/2025 | Listed for sale | $212,500+25%$161/sqft |
Source: Bright MLS #PADA2044172 Report a problem | ||
| 12/30/2021 | Sold | $170,000+7%$129/sqft |
Source: Bright MLS #PADA2004264 Report a problem | ||
| 10/19/2021 | Pending sale | $158,900$120/sqft |
Source: Bright MLS #PADA2004264 Report a problem | ||
| 10/14/2021 | Listed for sale | $158,900$120/sqft |
Source: Bright MLS #PADA2004264 Report a problem | ||
Public tax history
| Year | Property taxes | Tax assessment |
|---|---|---|
| 2025 | $3,659 | $77,900 |
| 2023 | $3,659 | $77,900 |
| 2022 | $3,659 +2.2% | $77,900 |
| 2021 | $3,582 +536.3% | $77,900 |
| 2020 | $563 | $77,900 |
| 2019 | $563 | $77,900 |
| 2018 | -- | $77,900 |
| 2017 | $2,864 | $77,900 |
| 2016 | -- | $77,900 |
| 2015 | -- | $77,900 |
| 2014 | -- | $77,900 |
| 2013 | -- | $77,900 |
| 2012 | -- | $77,900 |
| 2011 | -- | $77,900 |
| 2010 | -- | $77,900 |
| 2008 | -- | $77,900 |
| 2007 | -- | $77,900 |
| 2006 | -- | $77,900 |
Find assessor info on the county website
Neighborhood: Midtown
Nearby homes
- $255,0003 bd3 ba1.6k sqft1717 N 3rd St, Harrisburg, PA 17102Sold

- $255,0002 bd1 ba1.6k sqft1717 N 3rd St #L37, Harrisburg, PA 17102Sold
- $248,7003 bd3 ba1.5k sqft1713 N 3rd St, Harrisburg, PA 17102Off Market

- $235,0003 bd2 ba1.6k sqft1719 N 3rd St, Harrisburg, PA 17102Sold
- $253,9003 bd2 ba1.6k sqft1711 N 3rd St #L40, Harrisburg, PA 17102Off Market
- $214,4002 bd1 ba1.3k sqft1709 N 3rd St, Harrisburg, PA 17102Off Market
- $249,0003 bd3 ba1.6k sqft1721 N 3rd St, Harrisburg, PA 17102Sold
- $249,0003 bd2 ba1.6k sqft1721 N 3rd St #L35, Harrisburg, PA 17102Sold
Nearby schools
GreatSchools rating
- 2/10Benjamin Franklin SchoolGrades: PK-5Distance: 0.5 mi
- 4/10Camp Curtin SchoolGrades: 6-8Distance: 1.3 mi
- 1/10Harrisburg High SchoolGrades: 9-12Distance: 2.4 mi
Schools provided by the listing agent
- High: Harrisburg High School
- District: Harrisburg City
Source: Bright MLS. This data may not be complete. We recommend contacting the local school district to confirm school assignments for this home.


Get pre-qualified for a loan
At Zillow Home Loans, we can pre-qualify you in as little as 5 minutes with no impact to your credit score.An equal housing lender. NMLS #10287.
Sell for more on Zillow
Get a Zillow Showcase℠ listing at no additional cost and you could sell for .
$229,700
2% more
+$4,594
With Zillow Showcase(estimated)
$234,294
- Pennsylvania
- Dauphin County
- Harrisburg
- 17102
- Midtown
- 1715 N 3rd St
Nearby cities
Nearby neighborhoods
Nearby zip codes
Other Harrisburg Topics
