Welcome to a home that offers the space your family needs and the quality you'll appreciate every day. With more than 3,400 total square feet of finished living space, 5 bedrooms, and 3 full bathrooms, this beautifully maintained home combines thoughtful design, energy efficiency, and an unbeatable location that feels like you're living on the edge of town while still enjoying all the conveniences of town. The open floor plan features 9 foot ceilings throughout both the main level and fully finished basement, creating a bright, spacious atmosphere. The living room is anchored by a beautiful natural gas fireplace that makes the space warm and inviting throughout the year. Designed for both everyday living and entertaining, the kitchen offers high end soft close cabinetry, abundant cabinet and countertop space, and a natural gas range. Whether you're preparing a quick weeknight meal or hosting family gatherings, you'll appreciate the quality and functionality built into every detail. The spacious primary suite provides a relaxing retreat with a large bedroom, an impressive ensuite bathroom, and an oversized walk in closet. Every bedroom includes its own walk in closet, offering exceptional storage throughout the home. The fully finished basement extends your living space with a large family room, additional bedrooms, and endless possibilities for entertaining, recreation, or hosting overnight guests. The oversized heated and insulated garage is truly a dream for hobbyists, collectors, or anyone needing extra room. With more than 1,200 square feet, every garage bay easily fits a full size pickup while still leaving room for storage. The extra deep third stall extends approximately 40 feet, making it perfect for a boat, camper, workshop, or recreational equipment. Every garage door is Wi Fi enabled with smart phone control and notifications, giving you convenience and peace of mind wherever you are. Built in 2015, this home was designed for efficient and comfortable living. Exceptional insulation, a natural gas tankless water heater providing endless hot water, a whole home humidifier, water softener, underground Rain Bird sprinkler system, and fiber optic internet through 3 Rivers Communications all work together to create a home that's as practical as it is beautiful. Step outside and discover one of the property's greatest highlights. The covered patio overlooks a beautifully landscaped, park like backyard with no homes directly behind you. A natural gas fire pit creates an instant gathering place for family and friends without the hassle of propane tanks or hauling firewood. Lush landscaping, a storage shed for outdoor equipment, and breathtaking Nebraska sunsets complete an outdoor living space you'll enjoy year round. This is more than just a house. It's a home built for growing families, entertaining friends, pursuing hobbies, and making memories. Properties that combine this much living space, premium finishes, an incredible garage, and a peaceful setting rarely become available. Come experience what makes this home so special. Seller is offering $10,000 in concessions at closing if closed on or before 11/01/2026!
For sale
Price cut: $5K (10/6)
$439,000
1715 N 4th St, Oneill, NE 68763
5beds
1,752sqft
Single Family Residence
Built in 2015
0.4 Acres Lot
$432,000 Zestimate®
$251/sqft
$-- HOA
What's special
Covered patioFully finished basementWater softenerLarge family roomWhole home humidifierOpen floor planLush landscaping
- 82 days
- 218
- 8
Zillow last checked:
Listing updated:
Listed by:
Megan Heiss 402-340-5160,
Stracke Land & Realty
Source: My State MLS,MLS#: 11902234
Facts & features
Interior
Bedrooms & bathrooms
- Bedrooms: 5
- Bathrooms: 3
- Full bathrooms: 3
Rooms
- Room types: Bonus Room, Dining Room, En Suite, Family Room, First Floor Bathroom, First Floor Master Bedroom, Kitchen, Laundry Room, Living Room, Master Bedroom, Private Guest Room, Walk-in Closet
Kitchen
- Features: Open
Basement
- Area: 0
Heating
- Forced Air
Cooling
- Central
Appliances
- Included: Dishwasher, Disposal, Dryer, Refrigerator, Microwave, Oven, Washer
Features
- Basement: Finished,Bedrooms(2),Bathrooms(1)
- Number of fireplaces: 1
Interior area
- Total structure area: 1,752
- Total interior livable area: 1,752 sqft
- Finished area above ground: 1,752
Property
Parking
- Total spaces: 3
- Parking features: Driveway, Attached
- Garage spaces: 3
- Has uncovered spaces: Yes
Features
- Patio & porch: Covered Porch, Open Porch, Deck
Lot
- Size: 0.4 Acres
Details
- Parcel number: 450024232
- Lease amount: $0
Construction
Type & style
- Home type: SingleFamily
- Architectural style: Ranch
- Property subtype: Single Family Residence
Materials
- Frame
- Roof: Asphalt
Condition
- New construction: No
- Year built: 2015
Utilities & green energy
- Electric: Amps(0)
- Sewer: Community
- Water: Community
Community & HOA
HOA
- Has HOA: No
Location
- Region: Oneill
Financial & listing details
- Price per square foot: $251/sqft
- Tax assessed value: $346,393
- Annual tax amount: $4,763
- Date on market: 7/24/2026
- Date available: 07/23/2026
- Listing agreement: Exclusive
Estimated market value
$432,000
$410,000 - $454,000
$1,868/mo
Price history
| Date | Event | Price |
|---|---|---|
| 10/6/2026 | Price change | $439,000-1.1%$251/sqft |
Source: My State MLS #11902234 Report a problem | ||
| 9/2/2026 | Price change | $444,000-1.1%$253/sqft |
Source: My State MLS #11902234 Report a problem | ||
| 8/3/2026 | Price change | $449,000-2.2%$256/sqft |
Source: My State MLS #11902234 Report a problem | ||
| 7/24/2026 | Listed for sale | $459,000+37%$262/sqft |
Source: My State MLS #11902234 Report a problem | ||
| 4/7/2020 | Listing removed | $335,000$191/sqft |
Source: Juffer Real Estate Inc. #27581 Report a problem | ||
| 3/26/2020 | Listed for sale | $335,000$191/sqft |
Source: Juffer Real Estate Inc. #27581 Report a problem | ||
Public tax history
| Year | Property taxes | Tax assessment |
|---|---|---|
| 2025 | $4,144 +6.4% | $346,393 +12.3% |
| 2024 | $3,894 -29% | $308,503 +1.2% |
| 2023 | $5,487 +9% | $304,746 +10.1% |
| 2022 | $5,036 +5.7% | $276,666 +4.1% |
| 2021 | $4,766 +37.7% | $265,893 +37.7% |
| 2020 | $3,462 -2.4% | $193,124 -0.6% |
| 2019 | $3,547 +13.6% | $194,316 -0.2% |
| 2017 | $3,121 +0.5% | $194,742 +6.4% |
| 2016 | $3,105 +3383.1% | $183,052 +3383.4% |
| 2015 | $89 | $5,255 |
Find assessor info on the county website
Monthly payment
Est. payment
Payment breakdown
Explore the cost of this home by adjusting the details. Changes won't be saved.Climate risks
Neighborhood: 68763
Similar homes
- $335,0004 bd4 ba2.2k sqft401 E Tipperary St, Oneill, NE 68763For Sale
 MLS ID #11933493, Megan Heiss, Stracke Land & Realty. My State MLS
 - $399,0003 bd2 ba1k sqft87161 Chance Rd, Oneill, NE 68763For Sale
 MLS ID #11509799, Bryan Hoefer, Farmers National. My State MLS
 - $289,0004 bd2 ba1.5k sqft206 Ash St, Oneill, NE 68763For Sale
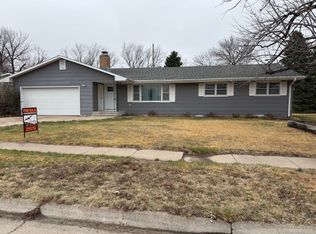 MLS ID #11684917, Megan Heiss, Stracke Land & Realty. My State MLS
 - $269,0004 bd3 ba1.2k sqft503 N Archer St, Oneill, NE 68763For Sale
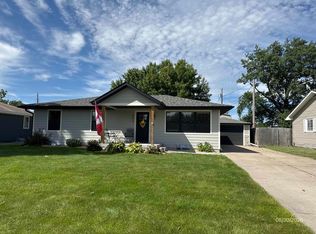 MLS ID #36857, Stacie Alden, Juffer Real Estate Inc.. Nebraska Realtors Outstate
