Skip main navigation
Active-offer no bump
  • Price cut: $10.1K (8/3)
    $359,900

    1715 N Viola St, Appleton, WI 54911

    4beds
    2,252sqft
    : 
    $2,420/mo
    Get pre-qualified
    Single Family Residence
    Built in 1973
    8,276 Square Feet Lot
    $362,500 Zestimate®
    $160/sqft
    $-- HOA

    What's special

    Work shop areaHalf bathFull appliance packageNice size kitchenWelcoming foyerNew windowsWood burning fireplace
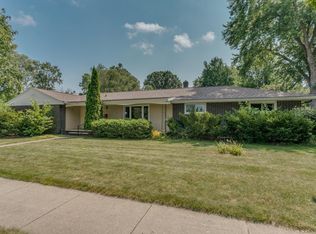
    Enjoy the scenery from the new windows in this lovely 4 bedrm, 2.5 bathrm home. A welcoming foyer leads into the Great rm which ajoins a formal dining rm. A nice size kitchen includes an "eat in" dining area for everyday living, full appliance package and so much more. Gathering room at the back of the home includes a wood burning fireplace and patio door to the backyard and grilling patio area. A half bath and Laundry rm finish off the first floor. Lets head upstairs to the large primary suite with ensuite bathrm and oversized closet. Three additional bedrms and another full bath with a tub/shower combo. The beauty of this property continues into the private backyard with perennial gardens which flower year after year. Relaxing sauna in the full basement plus a work shop area. 2+ att.Grg
    32 days
    |
    1,867
    |
    57
    |

    Zillow last checked:

    Listing updated:

    Listed by:

    Carol A DeDecker 920-702-0186,

    Shiny Key Realty, LLC

    Source: RANW as distributed by MLS GRID,MLS#: 50328839

      Facts & features

      Interior

      Bedrooms & bathrooms
      • Bedrooms: 4
      • Bathrooms: 3
      • Full bathrooms: 2
      • 1/2 bathrooms: 1
      Bedroom 1
      • Level: Upper
      • Dimensions: 18x14
      Bedroom 2
      • Level: Upper
      • Dimensions: 12x18
      Bedroom 3
      • Level: Upper
      • Dimensions: 11x12
      Bedroom 4
      • Level: Upper
      • Dimensions: 11x11
      Dining room
      • Level: Main
      • Dimensions: 11x12
      Family room
      • Level: Main
      • Dimensions: 13x20
      Formal dining room
      • Level: Main
      • Dimensions: 13x12
      Kitchen
      • Level: Main
      • Dimensions: 12x13
      Living room
      • Level: Main
      • Dimensions: 16x19
      Other
      • Description: Foyer
      • Level: Main
      • Dimensions: 14x8
      Other
      • Description: Laundry
      • Level: Main
      • Dimensions: 8x6
      Heating
      • Forced Air
      Cooling
      • Forced Air, Central Air
      Appliances
      • Included: Dishwasher, Disposal, Dryer, Microwave, Range, Refrigerator, Washer
      Features
      • Cable Available
      • Basement: Full,Sump Pump
      • Number of fireplaces: 1
      • Fireplace features: One, Wood Burning
      Interior area
      • Total interior livable area: 2,252 sqft
      • Finished area above ground: 2,252
      • Finished area below ground: 0

      Property

      Parking
      • Total spaces: 2
      • Parking features: Attached, Garage Door Opener
      • Attached garage spaces: 2
      Accessibility
      • Accessibility features: Laundry 1st Floor, Level Lot
      Features
      • Patio & porch: Patio
      Lot
      • Size: 8,276 Square Feet
      • Dimensions: 68x120
      • Features: Sidewalk
      Details
      • Parcel number: 311396800
      • Zoning: Residential

      Construction

      Type & style
      • Home type: SingleFamily
      • Architectural style: Colonial
      • Property subtype: Single Family Residence
      Materials
      • Vinyl Siding, Shake Siding
      • Foundation: Poured Concrete
      Condition
      • New construction: No
      • Year built: 1973

      Utilities & green energy

      • Sewer: Public Sewer
      • Water: Public

      Community & HOA

      Location
      • Region: Appleton

      Financial & listing details

      • Price per square foot: $160/sqft
      • Tax assessed value: $271,500
      • Annual tax amount: $3,939
      • Date on market: 7/9/2026
      • Inclusions: 2 white trellis (backyard), stove, refrig., dishwasher, microwave, wnd. treatments, workbench, built in storage, sauna, grg. opener, washer, dryer
      • Exclusions: White arbor, seller personal property

        Estimated market value

        $362,500

        $344,000 - $381,000

        $2,678/mo

        Price history

        DateEventPrice
        8/8/2026Contingent$359,900$160/sqft
        Source: WIREX MLS #50328839 Report a problem
        8/3/2026Price change$359,900-2.7%$160/sqft
        Source: WIREX MLS #50328839 Report a problem
        7/9/2026Listed for sale$370,000$164/sqft
        Source: RANW as distributed by MLS GRID #50328839 Report a problem

        Public tax history

        YearProperty taxesTax assessment
        2025$4,196 +6.5%$271,500
        2024$3,940 -4.7%$271,500
        2023$4,134 +6.7%$271,500 +43.7%
        2022$3,873 -0.6%$188,900
        2021$3,898 +5.9%$188,900
        2020$3,681 +3.1%$188,900
        2019$3,571 +8.6%$188,900 +23.6%
        2018$3,288 +0.6%$152,800
        2017$3,269 +1.8%$152,800
        2016$3,212 -1.6%$152,800
        2015$3,264 +0.9%$152,800
        2014$3,235 -3.8%$152,800 -3.4%
        2013$3,364 -0.1%$158,200
        2012$3,368 -1.8%$158,200
        2011$3,430 +0.1%$158,200
        2010$3,425 +0%$158,200 -4.4%
        2009$3,424 +1.6%$165,500
        2008$3,370 +0.3%$165,500
        2007$3,360 +1.7%$165,500
        2006$3,303 +4%$165,500 +17.4%
        2005$3,178 +0.3%$141,000
        2004$3,168 +1.4%$141,000
        2003$3,124 $141,000
        2002-- $141,000 +9.1%
        2001-- $129,200
        2000-- $129,200
        Find assessor info on the county website

        Monthly payment

        Est. payment

        Payment breakdown

        Explore the cost of this home by adjusting the details. Changes won't be saved.
        All calculations are estimates and provided by Zillow, Inc. for informational purposes only. Actual amounts may vary.
        HOA fees may include property taxes on listings classified as Co-Ops. Contact the listing agent and/or owner for fee details.
        Mortgage interest rates are dependent on a number of factors, including credit score, down payment, and repayment length. Interest rate data provided by Zillow Group Marketplace, Inc. as of 1/1/1970 from various mortgage lenders with which we have lead or other similar arrangements; the Estimated Payment is an average of those rates.
        See how much you could borrow to make a competitive offer.

        Climate risks

        Neighborhood: 54911

        Getting around

        36 / 100
        Car-Dependent
        50 / 100
        Bikeable

        Nearby schools

        GreatSchools rating

        A local agent can set up tours, give advice and negotiate with sellers.

        Browse local experts

        Similar homes