Skip main navigation
Sold for $452,500
  • $452,500

    1715 NE 14th Ct, Ankeny, IA 50021

    4beds
    1,582sqft
    Single Family Residence
    Built in 2011
    0.27 Acres Lot
    $459,300 Zestimate®
    $286/sqft
    $2,121 Estimated rent

    Home value

    $459,300

    $436,000 - $482,000

    $2,121/mo

    Zestimate® history
    Loading
    Loading...

    Owner options

    List your home for rent

    $2,121/mo

    Rent Zestimate®

    Find your next renter with Zillow Rental Manager. Plus, with online applications, you can quickly screen prospective tenants – for free.

    Learn more

    $2,121/mo

    Rent Zestimate®

    Refinance and save

    $3,273/mo

    Est. payment

    Refinancing to a lower rate could help reduce your monthly payments and save thousands over the life of the loan.

    See today's rates

    $3,273/mo

    Est. payment

    Explore your selling options

    Work with a Zillow partner agent

    Leverage their expertise and Zillow's premium Showcase listings to get your home seen by more buyers.

    Get started

    List with your own agent

    Get your home in front of millions of buyers by listing it on Zillow.

    Learn how to do it

    Sell it yourself

    Take full control of how buyers see your home on Zillow by listing For Sale by Owner (FSBO).

    List your home

    What's special

    Brick backsplashDaylight windowsOpen floor planLarge eat-in kitchenSlate finishOversized master bedroomBuilt-in cabinets
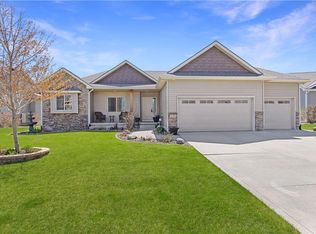
    Unlimited potential! This home has a 14 x20 outbuilding with heating & cooling and would be the perfect man cave! This beautiful home is located in Deer Creek Estates! Pride of ownership with many updates! Open floor plan with vaulted ceiling, large eat-in kitchen, granite countertops, brick backsplash, granite sink & cabinets updated, oversized island, stainless steel appliances with slate finish & pantry, mud room off garage for laundry with built-in cabinets & bench. Vaulted great room with fireplace. This home has 3 bedrooms on 1st floor, full bath, oversized master bedroom with tray ceiling. Master bath with double vanity. Lower level great for entertaining, family room, wet bar, pool table included and daylight windows, additional full bath & bedroom which could also be a playroom or hobby room with built-ins, plenty of storage, Work from home office, ethernet wired with 3 connection points. Living room, downstairs and 'office'. Additional landscaping, Fenced yard with large patio, built-in fire pit, deck covered and updated with maintenance free decking. Nice privacy in the backyard, not a direct view of your neighbor. Almost a park like setting!

    Zillow last checked:

    Listing updated:

    Listed by:

    Barb Wiedenman (515)373-8331,

    Spire Real Estate

    Bought with:

    Jon Lipovac

    RE/MAX Precision

    Source: DMMLS,MLS#: 679352MLS LogoOriginating MLS: Des Moines Area Association of REALTORS

    Facts & features

    Interior

    Bedrooms & bathrooms
    • Bedrooms: 4
    • Bathrooms: 3
    • Full bathrooms: 2
    • 3/4 bathrooms: 1
    • Main level bedrooms: 3
    Heating
    • Forced Air, Gas, Natural Gas
    Cooling
    • Central Air
    Appliances
    • Included: Dryer, Dishwasher, Microwave, Refrigerator, Stove, Washer
    • Laundry: Main Level
    Features
    • Wet Bar, Eat-in Kitchen, Cable TV, Window Treatments
    • Flooring: Tile
    • Basement: Finished
    • Number of fireplaces: 1
    • Fireplace features: Gas, Vented
    Interior area
    • Total structure area: 1,582
    • Total interior livable area: 1,582 sqft
    • Finished area below ground: 1,100

    Property

    Parking
    • Total spaces: 3
    • Parking features: Attached, Garage, Three Car Garage
    • Attached garage spaces: 3
    Features
    • Patio & porch: Covered, Deck
    • Exterior features: Deck, Fully Fenced, Storage
    • Fencing: Chain Link,Full
    Lot
    • Size: 0.27 Acres
    Details
    • Additional structures: Storage
    • Parcel number: 18100229383202
    • Zoning: R-2

    Construction

    Type & style
    • Home type: SingleFamily
    • Architectural style: Ranch
    • Property subtype: Single Family Residence
    Materials
    • Stone, Vinyl Siding
    • Foundation: Poured
    • Roof: Asphalt,Shingle
    Condition
    • Year built: 2011

    Utilities & green energy

    • Sewer: Public Sewer
    • Water: Public

    Community & neighborhood

    Security
    • Security features: Smoke Detector(s)
    Location
    • Region: Ankeny

    HOA & financial

    HOA
    • Has HOA: Yes
    • HOA fee: $250 annually
    • Association name: Deer Creek
    • Second association name: Sentry Management
    • Second association phone: 515-222-3266

    Other

    Other facts
    • Listing terms: Cash,Conventional,VA Loan
    • Road surface type: Concrete

    Price history

    DateEventPrice
    3/15/2024Sold$452,500-4.7%$286/sqft
    Source: DMMLS #679352 Report a problem
    2/5/2024Pending sale$475,000$300/sqft
    Source: DMMLS #679352 Report a problem
    11/30/2023Price change$475,000-4.8%$300/sqft
    Source: DMMLS #679352 Report a problem
    10/11/2023Price change$499,000-5%$315/sqft
    Source: DMMLS #679352 Report a problem
    8/23/2023Price change$525,000-8.7%$332/sqft
    Source: DMMLS #679352 Report a problem
    8/17/2023Price change$575,000-2.5%$363/sqft
    Source: DMMLS #679352 Report a problem
    7/31/2023Listed for sale$589,900+113.3%$373/sqft
    Source: DMMLS #679352 Report a problem
    10/22/2015Sold$276,500-1.2%$175/sqft
    Source: DMMLS #504067 Report a problem
    9/11/2015Listed for sale$279,900+7.2%$177/sqft
    Source: RE/MAX Real Estate Concepts #504067 Report a problem
    9/13/2013Sold$261,000+0.4%$165/sqft
    Source: Public Record Report a problem
    8/4/2013Listed for sale$259,900+9.9%$164/sqft
    Source: Coldwell Banker Mid-America Group, Realtors #422498 Report a problem
    3/23/2012Sold$236,500$149/sqft
    Source: Public Record Report a problem

    Public tax history

    YearProperty taxesTax assessment
    2025$6,578 +7%$406,200 +7.4%
    2024$6,148 +4.8%$378,100
    2023$5,868 +1.1%$378,100 +29.5%
    2022$5,804 -5.6%$291,900
    2021$6,150 +1.3%$291,900 +0.1%
    2020$6,070 +6.3%$291,500
    2019$5,708 +0.2%$291,500 +11.3%
    2018$5,694 $262,000
    2017$5,694 -0.6%$262,000 +3.2%
    2016$5,730 $253,800 +1.9%
    2015$5,730 +5.3%$249,000 +5.2%
    2014$5,440 $236,700
    2013-- $236,700 -0.1%
    2012-- $236,900

    Find assessor info on the county website

    Neighborhood: 50021

    Nearby schools

    GreatSchools rating
    Schools provided by the listing agent
    • District: Ankeny

    Source: DMMLS. This data may not be complete. We recommend contacting the local school district to confirm school assignments for this home.

    Get pre-qualified for a loan
    At Zillow Home Loans, we can pre-qualify you in as little as 5 minutes with no impact to your credit score.

    An equal housing lender. NMLS #10287.

    Sell for more on Zillow
    Get a Zillow Showcase℠ listing at no additional cost and you could sell for .
    $459,300
    2% more
    +$9,186
    With Zillow Showcase(estimated)
    $468,486