Come fall in love with The 40 Acre Wood (make sure to watch the video! - ask agent for link if needed) This is a sanctuary for wildlife, tree farm, investment property, family/friends commune, and the place to make your dreams come true. The main house & shop sits at the top of the hill, with incredible valley views. The ADU/Shop and 3 RV Hookups are 1/4 mile down the driveway in the valley, nestled in clearings among the trees. The 40 acres has extensive trails throughout the property, a creek, zipline, mature blueberry bushes, automated chicken coop and hot tub. PLUS $125K worth of timber (appraised in 2020), and the land is zoned R-20. Located 7 minutes from I-5, errands & commute are a breeze. Everything can sell with the property, including 4 wheeler. Matterport Tour available upon request. Owner can also carry a loan. Current use is designated forest land - buyer to continue.
Sold
$1,300,000
1715 NW 414th St, Woodland, WA 98674
8beds
2,428sqft
Residential, Single Family Residence
Built in 1976
40 Acres Lot
$1,348,800 Zestimate®
$535/sqft
$3,370 Estimated rent
Home value
$1,348,800
$1.23M - $1.50M
$3,370/mo
Zestimate® history
Owner options
List your home for rent
$3,370/mo
Rent Zestimate®
Find your next renter with Zillow Rental Manager. Plus, with online applications, you can quickly screen prospective tenants – for free.
$3,370/mo
Rent Zestimate®
Refinance and save
$6,341/mo
Est. payment
Refinancing to a lower rate could help reduce your monthly payments and save thousands over the life of the loan.
$6,341/mo
Est. payment
Explore your selling options
Work with a Zillow partner agent
Leverage their expertise and Zillow's premium Showcase listings to get your home seen by more buyers.
Get startedList with your own agent
Get your home in front of millions of buyers by listing it on Zillow.
Learn how to do itSell it yourself
Take full control of how buyers see your home on Zillow by listing For Sale by Owner (FSBO).
List your homeWhat's special
Zillow last checked:
Listing updated:
Listed by:
Jennifer Amsler 360-773-6688,
eXp Realty LLC
Bought with:
OR and WA Non Rmls, NA
Non Rmls Broker
Source: RMLS (OR),MLS#: 24553984
Facts & features
Interior
Bedrooms & bathrooms
- Bedrooms: 8
- Bathrooms: 3
- Full bathrooms: 2
- Partial bathrooms: 1
- Main level bathrooms: 2
Rooms
- Room types: Bedroom 4, Bedroom 5, Laundry, Bedroom 2, Bedroom 3, Dining Room, Family Room, Kitchen, Living Room, Primary Bedroom
Primary bedroom
- Features: Bathroom, Sliding Doors, Closet, Wallto Wall Carpet
- Level: Main
Bedroom 2
- Features: Closet, Wallto Wall Carpet
- Level: Main
Bedroom 3
- Features: Closet, Wallto Wall Carpet
- Level: Main
Bedroom 4
- Features: Closet, Wallto Wall Carpet
- Level: Upper
Bedroom 5
- Features: Closet, Wallto Wall Carpet
- Level: Upper
Dining room
- Level: Main
Family room
- Features: Wallto Wall Carpet
- Level: Main
Kitchen
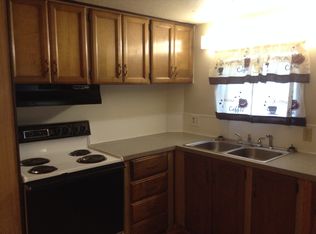
- Features: Builtin Range, Pantry, Laminate Flooring
- Level: Main
Living room
- Features: Ceiling Fan, Sliding Doors, Wallto Wall Carpet, Wood Stove
- Level: Main
Heating
- Ceiling, Wood Stove, Zoned
Cooling
- None
Appliances
- Included: Built In Oven, Built-In Range, Cooktop, Free-Standing Range, Free-Standing Refrigerator, Microwave, Plumbed For Ice Maker, Water Purifier, Washer/Dryer, Electric Water Heater
- Laundry: Laundry Room
Features
- Ceiling Fan(s), Closet, Sink, Pantry, Bathroom, Built-in Features, Kitchen, Plumbed
- Flooring: Laminate, Vinyl, Wall to Wall Carpet, Concrete
- Doors: Storm Door(s), Sliding Doors
- Windows: Aluminum Frames, Double Pane Windows, Vinyl Frames, Vinyl Window Double Paned
- Basement: Crawl Space
- Number of fireplaces: 1
- Fireplace features: Wood Burning, Wood Burning Stove
- Furnished: Yes
Interior area
- Total structure area: 2,428
- Total interior livable area: 2,428 sqft
Property
Parking
- Total spaces: 8
- Parking features: Driveway, RV Access/Parking, RV Boat Storage, Garage Door Opener, Attached, Detached
- Attached garage spaces: 8
- Has uncovered spaces: Yes
Accessibility
- Accessibility features: Caregiver Quarters, Garage On Main, Ground Level, Main Floor Bedroom Bath, Minimal Steps, One Level, Parking, Utility Room On Main, Accessibility
Features
- Levels: One,Two
- Stories: 2
- Patio & porch: Covered Deck, Deck
- Exterior features: Garden, RV Hookup, Yard
- Has spa: Yes
- Spa features: Free Standing Hot Tub
- Has view: Yes
- View description: Creek/Stream, Territorial, Trees/Woods
- Has water view: Yes
- Water view: Creek/Stream
- Waterfront features: Creek
Lot
- Size: 40 Acres
- Features: Gentle Sloping, Level, Sloped, Wooded, Acres 20 to 50
Details
- Additional structures: Other Structures Bedrooms Total (2), Other Structures Bathrooms Total (1), GuestQuarters, PoultryCoop, RVHookup, RVBoatStorage, SecondGarage, ToolShed, Furnished, SeparateLivingQuartersApartmentAuxLivingUnit, AccessoryDwellingUnitSecondGarage, RVParking, Workshop
- Parcel number: 253938000
- Zoning: R-20
Construction
Type & style
- Home type: SingleFamily
- Property subtype: Residential, Single Family Residence
Materials
- Cement Siding, T111 Siding, Metal Siding, Wood Siding
- Foundation: Slab, Stem Wall
- Roof: Metal
Condition
- Resale
- New construction: No
- Year built: 1976
Utilities & green energy
- Sewer: Septic Tank
- Water: Well
Community & HOA
HOA
- Has HOA: No
Location
- Region: Woodland
Financial & listing details
- Price per square foot: $535/sqft
- Tax assessed value: $971,411
- Annual tax amount: $5,511
- Date on market: 1/30/2024
- Cumulative days on market: 442 days
- Listing terms: Call Listing Agent,Cash,Conventional,Owner Will Carry,VA Loan
- Road surface type: Gravel, Paved
Price history
| Date | Event | Price |
|---|---|---|
| 11/1/2024 | Sold | $1,300,000-7.1%$535/sqft |
Source:  RMLS (OR) #24553984 Report a problem RMLS (OR) #24553984 Report a problem | ||
| 10/22/2024 | Pending sale | $1,399,000$576/sqft |
Source: RMLS (OR) #24553984 Report a problem | ||
| 9/20/2024 | Price change | $1,399,000-3.5%$576/sqft |
Source: RMLS (OR) #24553984 Report a problem | ||
| 6/29/2024 | Price change | $1,450,000-3.3%$597/sqft |
Source: RMLS (OR) #24553984 Report a problem | ||
| 6/28/2024 | Pending sale | $1,499,000+79.5%$617/sqft |
Source: RMLS (OR) #24553984 Report a problem | ||
| 8/31/2020 | Sold | $835,000-4.6%$344/sqft |
Source: RMLS (OR) #20043093 Report a problem | ||
| 8/17/2020 | Pending sale | $874,900$360/sqft |
Source: Keller Williams Realty #20043093 Report a problem | ||
| 7/30/2020 | Price change | $874,900-10.3%$360/sqft |
Source: Keller Williams Realty #20043093 Report a problem | ||
| 6/5/2020 | Listed for sale | $974,900$402/sqft |
Source: Keller Williams Realty #20043093 Report a problem | ||
Public tax history
| Year | Property taxes | Tax assessment |
|---|---|---|
| 2024 | $5,602 +1.6% | $971,411 -15.4% |
| 2023 | $5,511 -12.2% | $1,148,243 +10.5% |
| 2022 | $6,277 +6.9% | $1,038,927 +17.4% |
| 2021 | $5,870 +3.1% | $884,963 +15.1% |
| 2020 | $5,695 | $768,671 +3.9% |
| 2019 | $5,695 +4.6% | $740,146 +40% |
| 2018 | $5,443 -2.3% | $528,752 +16.1% |
| 2017 | $5,573 +20.8% | $455,246 +6.3% |
| 2016 | $4,615 +11.7% | $428,158 +18.5% |
| 2015 | $4,132 +1.1% | $361,265 +5.5% |
| 2014 | $4,086 | $342,422 +19.2% |
| 2013 | $4,086 +46.2% | $287,162 +6.8% |
| 2011 | $2,795 +1.1% | $268,850 +2% |
| 2010 | $2,764 -10.5% | $263,621 -7.6% |
| 2009 | $3,090 | $285,215 -23.1% |
| 2008 | -- | $370,870 +29.3% |
| 2004 | -- | $286,900 |
Find assessor info on the county website
Neighborhood: 98674
Nearby homes
- $321,1001 bd1 ba880 sqft36618 NE 21st St, Woodland, WA 98674Off Market
- $437,3143 bd1 ba1.3k sqft1913 NW Hayes Rd, Woodland, WA 98674Off Market
- $596,0002 bd1 ba1.4k sqft1800 NW 414th St, Woodland, WA 98674Off Market
- $875,0004 bd4 ba1.9k sqft1909 NW Hayes Rd, Woodland, WA 98674Off Market
- $729,5003 bd2 ba1.4k sqft2102 NW Lyons Rd, Woodland, WA 98674Off Market
- $999,9993 bd4 ba2.8k sqft1919 NW Hayes Rd, Woodland, WA 98674Sold
- $747,3003 bd1 ba2.5k sqft2107 NW Hayes Rd, Woodland, WA 98674Off Market
- $1,041,2003 bd3 ba1.8k sqft2316 NW Lyons Rd, Woodland, WA 98674Off Market
Nearby schools
GreatSchools rating
- 8/10North Fork Elementary SchoolGrades: K-4Distance: 1.7 mi
- 5/10Lewis River AcademyGrades: K-12Distance: 3.2 mi
- 4/10Woodland High SchoolGrades: 9-12Distance: 3.6 mi
Schools provided by the listing agent
- Elementary: Woodland
- Middle: Woodland
- High: Woodland
Source: RMLS (OR). This data may not be complete. We recommend contacting the local school district to confirm school assignments for this home.
Get a cash offer in 3 minutes
Find out how much your home could sell for in as little as 3 minutes with a no-obligation cash offer.
Estimated market value
$1,348,800
Get a cash offer in 3 minutes
Find out how much your home could sell for in as little as 3 minutes with a no-obligation cash offer.
Estimated market value
$1,348,800
- Washington
- Clark County
- Woodland
- 98674
- 1715 NW 414th St
Nearby cities
Nearby zip codes
Other Woodland Topics
