Skip main navigation
For sale
  • $234,000

    1715 Oakdale Terrace Blvd APT A, Florence, SC 29501

    3beds
    1,540sqft
    : 
    Loading
    Get pre-qualified
    Townhouse
    Built in 2005
    4,356 Square Feet Lot
    $-- Zestimate®
    $152/sqft
    $275/mo HOA

    What's special

    Single-story livingGleaming granite countertopsCovered front porchThoughtfully designed split-bedroom layoutCustom board-and-batten accent wallBold dark accented wallsFully fenced manicured backyard
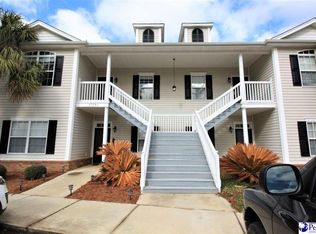
    Welcome home to this beautifully maintained 3-bedroom, 2-bathroom offering comfortable, single-story living in The Courtyard at Oakdale Terrace. This is one of the community's larger original floor plans, thoughtfully customized to maximize space and function. Curb appeal abounds with mature landscaping and a covered front porch that sets a warm tone before you even step inside. Step through the front door into an open-concept floor plan filled with natural light and durable LVP flooring throughout. The thoughtfully designed split-bedroom layout places the primary suite privately apart from the secondary bedrooms — perfect for guests or a home office. The primary suite is a true retreat, featuring a tray ceiling and a custom board-and-batten accent wall that adds a designer touch of architectural detail. The en-suite bath continues the polished feel with granite counters and a garden tub with shower and tiled surround. The secondary bedrooms share a guest bath that makes a statement of its own, featuring a a large shower, bold dark accented walls, a warm wood vanity, and granite countertops that give it a designer feel — the kind of space that's even more striking in person than in photos. The heart of the home is the kitchen, showcasing rich cabinetry, gleaming granite countertops, and an eat-at bar that flows effortlessly into the open living and dining areas — ideal for everyday living and entertaining. Stainless steel appliances were replaced in 2023, adding extra peace of mind for the new owner. Out back, you'll find one of the home's most inviting features: a screened porch with a striking black-and-white checkered floor, offering a stylish spot to relax year-round. Step beyond it into a fully fenced, manicured backyard — a private outdoor escape framed by mature trees. A one-car garage rounds out the home, offering convenient storage and parking. Offered by its original owner, this home has never been used as a rental and has been impeccably maintained from day one. Tucked into a quiet, well-established West Florence neighborhood just minutes from shopping, dining, and major highways, this home offers the perfect blend of comfort, privacy, and location. Added ease of ownership comes courtesy of the HOA, which covers front yard lawn maintenance along with water, sewer, and trash pickup — a true low-maintenance lifestyle.
    3 hours
    |
    7
    |
    0
    |

    Zillow last checked:

    Listing updated:

    Listed by:

    Melissa M Hucks 843-992-1090,

    Greystone Properties, Llc,

    Renee Yarborough,

    Greystone Properties, Llc

    Source: Pee Dee Realtor Association,MLS#: 2602898MLS Logo

    Loading...

      Facts & features

      Interior

      Bedrooms & bathrooms
      • Bedrooms: 3
      • Bathrooms: 2
      • Full bathrooms: 2
      Heating
      • Heat Pump
      Cooling
      • Heat Pump
      Appliances
      • Included: Disposal, Dishwasher, Exhaust Fan, Microwave, Range, Oven
      • Laundry: Wash/Dry Cnctn.
      Features
      • Entrance Foyer, Ceiling Fan(s), Soaking Tub, Shower, Attic, Walk-In Closet(s), High Ceilings, Tray Ceiling(s), Solid Surface Countertops
      • Flooring: Tile, Vinyl
      • Doors: Storm Door(s)
      • Windows: Drapes/Curtains, Blinds
      • Attic: Pull Down Stairs
      • Has fireplace: No
      • Fireplace features: None
      Interior area
      • Total structure area: 1,540
      • Total interior livable area: 1,540 sqft

      Property

      Parking
      • Total spaces: 1
      • Parking features: Attached
      • Attached garage spaces: 1
      Features
      • Levels: One
      • Stories: 1
      • Patio & porch: Screened
      • Exterior features: Screened Outdoor Space, Covered Outdoor Ceiling Fan
      • Fencing: Fenced
      Lot
      • Size: 4,356 Square Feet
      Details
      • Parcel number: 0007401264

      Construction

      Type & style
      • Home type: Townhouse
      • Architectural style: Traditional
      • Property subtype: Townhouse
      Materials
      • Vinyl Siding
      • Foundation: Slab
      • Roof: Shingle
      Condition
      • Year built: 2005

      Utilities & green energy

      • Sewer: Public Sewer
      • Water: Public

      Community & HOA

      Community
      • Subdivision: The Courtyard At Oakdale Terrace
      HOA
      • Has HOA: Yes
      • HOA fee: $275 monthly
      Location
      • Region: Florence

      Financial & listing details

      • Price per square foot: $152/sqft
      • Annual tax amount: $806
      • Date on market: 7/15/2026

        Estimated market value

        Not available

        Estimated sales range

        Not available

        Not available

        Price history

        DateEventPrice
        7/15/2026Listed for sale$234,000$152/sqft
        Source: Pee Dee Realtor Association #2602898 Report a problem

        Public tax history

        Tax history is unavailable.

        Monthly payment

        Est. payment

        Payment breakdown

        Explore the cost of this home by adjusting the details. Changes won't be saved.
        All calculations are estimates and provided by Zillow, Inc. for informational purposes only. Actual amounts may vary.
        HOA fees may include property taxes on listings classified as Co-Ops. Contact the listing agent and/or owner for fee details.
        Mortgage interest rates are dependent on a number of factors, including credit score, down payment, and repayment length. Interest rate data provided by Zillow Group Marketplace, Inc. as of 1/1/1970 from various mortgage lenders with which we have lead or other similar arrangements; the Estimated Payment is an average of those rates.
        See how much you could borrow to make a competitive offer.

        Climate risks

        Neighborhood: 29501

        Getting around

        2 / 100
        Car-Dependent
        27 / 100
        Somewhat Bikeable

        Nearby schools

        GreatSchools rating
        Schools provided by the listing agent
        • Elementary: Carver/Moore
        • Middle: John W Moore Middle
        • High: West Florence

        Source: Pee Dee Realtor Association. This data may not be complete. We recommend contacting the local school district to confirm school assignments for this home.

        A local agent can set up tours, give advice and negotiate with sellers.

        A local lender can help you make sure your offer is ready when you are.

        Browse local experts

        Similar homes