Welcome to your dream home in Kearney, Missouri. This stunning ranch offers main level living and is perfect for individuals or families seeking comfort, style, and convenience. With its spacious layout and modern features, this home is sure to impress.
This home offers four generously sized bedrooms, providing ample space for family members or guests. The three modern bathrooms are elegantly appointed, offering both functionality and style.
The ranch floor plan offers an open and inviting layout, perfect for both everyday living and entertaining. The living area flows seamlessly into the dining space and kitchen, creating a warm and welcoming atmosphere. The back deck and patio provide extending areas for entertaining, with a fenced yard.
Thoughtfully renovated, updates include contemporary fixtures, sleek flooring, and a stylish color palette that complements any decor. The kitchen is a chef's delight, featuring updated appliances, ample storage, and a convenient breakfast bar.
Adding to the charm of this home is a cozy fireplace, perfect for creating a warm and inviting atmosphere during chilly evenings. Gather around with family and friends for memorable moments or enjoy a quiet night in with a good book.
One of the standout features of this home is the partially finished lower level with walkout basement, providing additional living space and plenty of room for storage. Whether you envision a family game room, a home gym, or a private guest suite, the possibilities are endless.
Nestled in Kearney, this home offers the perfect blend of small-town charm and modern conveniences. Enjoy easy access to the highway, schools, shopping, and dining options, all while being just a short drive to downtown Kansas City.
Sold
Price Unknown
1715 Patricia Dr, Kearney, MO 64060
4beds
2,213sqft
Single Family Residence
Built in 1995
7,841 Square Feet Lot
$370,800 Zestimate®
$--/sqft
$2,538 Estimated rent
Home value
$370,800
$349,000 - $393,000
$2,538/mo
Zestimate® history
Owner options
List your home for rent
$2,538/mo
Rent Zestimate®
Find your next renter with Zillow Rental Manager. Plus, with online applications, you can quickly screen prospective tenants – for free.
$2,538/mo
Rent Zestimate®
Refinance and save
Refinancing to a lower rate could help reduce your monthly payments and save thousands over the life of the loan.
Explore your selling options
Work with a Zillow partner agent
Leverage their expertise and Zillow's premium Showcase listings to get your home seen by more buyers.
Get startedList with your own agent
Get your home in front of millions of buyers by listing it on Zillow.
Learn how to do itSell it yourself
Take full control of how buyers see your home on Zillow by listing For Sale by Owner (FSBO).
List your homeWhat's special
Zillow last checked:
Listing updated:
Listed by:
Chelsie Gilpin 816-863-8791,
Turn Key Realty LLC
Bought with:
Brad Whitford, 2016011999
HomeSmart Legacy
Source: Heartland MLS as distributed by MLS GRID,MLS#: 2514842
Facts & features
Interior
Bedrooms & bathrooms
- Bedrooms: 4
- Bathrooms: 3
- Full bathrooms: 3
Heating
- Natural Gas
Cooling
- Electric
Appliances
- Laundry: Main Level
Features
- Ceiling Fan(s), Painted Cabinets, Vaulted Ceiling(s), Walk-In Closet(s)
- Flooring: Carpet, Luxury Vinyl, Tile
- Basement: Basement BR,Finished,Full,Walk-Out Access
- Number of fireplaces: 1
Interior area
- Total structure area: 2,213
- Total interior livable area: 2,213 sqft
- Finished area above ground: 1,513
- Finished area below ground: 700
Property
Parking
- Total spaces: 2
- Parking features: Attached
- Attached garage spaces: 2
Features
- Patio & porch: Deck, Patio
Lot
- Size: 7,841 Square Feet
Details
- Parcel number: 078200002051.00
Construction
Type & style
- Home type: SingleFamily
- Architectural style: Traditional
- Property subtype: Single Family Residence
Materials
- Vinyl Siding
- Roof: Composition
Condition
- Year built: 1995
Utilities & green energy
- Sewer: Public Sewer
- Water: City/Public - Verify
Community & HOA
Community
- Subdivision: Regency Park
HOA
- Has HOA: No
Location
- Region: Kearney
Financial & listing details
- Tax assessed value: $57,420
- Annual tax amount: $2,789
- Date on market: 11/14/2024
- Listing terms: Cash,Conventional,FHA,USDA Loan,VA Loan
- Ownership: Private
- Road surface type: Paved
Price history
| Date | Event | Price |
|---|---|---|
| 12/18/2024 | Sold | -- |
Source:  Heartland MLS as distributed by MLS GRID #2514842 Report a problem Heartland MLS as distributed by MLS GRID #2514842 Report a problem | ||
| 11/26/2024 | Pending sale | $350,000$158/sqft |
Source: Heartland MLS as distributed by MLS GRID #2514842 Report a problem | ||
| 11/19/2024 | Contingent | $350,000$158/sqft |
Source: Heartland MLS as distributed by MLS GRID #2514842 Report a problem | ||
| 11/14/2024 | Listed for sale | $350,000$158/sqft |
Source: Heartland MLS as distributed by MLS GRID #2514842 Report a problem | ||
Public tax history
| Year | Property taxes | Tax assessment |
|---|---|---|
| 2025 | $3,757 +34.2% | $57,420 +40.6% |
| 2024 | $2,800 +0.3% | $40,850 |
| 2023 | $2,790 +1.4% | $40,850 +4.9% |
| 2022 | $2,751 +2% | $38,950 |
| 2021 | $2,697 +3.7% | $38,950 +14% |
| 2020 | $2,600 | $34,160 |
| 2019 | $2,600 +0.5% | $34,160 +5.3% |
| 2018 | $2,586 +6.6% | $32,450 |
| 2017 | $2,425 | $32,450 +3.8% |
| 2016 | $2,425 | $31,270 |
| 2015 | $2,425 0% | $31,270 +2.3% |
| 2014 | $2,426 | $30,570 |
| 2013 | -- | $30,570 +7.8% |
| 2012 | -- | $28,370 |
| 2011 | -- | $28,370 -9.6% |
| 2010 | -- | $31,370 |
| 2009 | -- | $31,370 -1.2% |
| 2007 | -- | $31,750 +3% |
| 2006 | -- | $30,820 |
| 2005 | $1,870 | $30,820 +7.7% |
| 2004 | -- | $28,620 |
| 2003 | -- | $28,620 +8.6% |
| 2002 | -- | $26,350 +13.4% |
| 2001 | -- | $23,240 |
Find assessor info on the county website
Neighborhood: 64060
Nearby homes
- $322,8003 bd2 ba1.6k sqft1717 Patricia Dr, Kearney, MO 64060Off Market
- $--3 bd4 ba2.6k sqft1717 S Patricia Dr, Kearney, MO 64060Sold
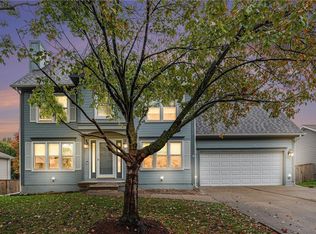
- $327,9004 bd2 ba1.9k sqft1713 Patricia Dr, Kearney, MO 64060Off Market
- $307,9003 bd2 ba1.3k sqft1718 Park Ln, Kearney, MO 64060Off Market
- $282,4003 bd2 ba1.2k sqft1714 Patricia Dr, Kearney, MO 64060Off Market
- $307,8003 bd3 ba1.2k sqft1716 Park Ln, Kearney, MO 64060Off Market
- $293,9003 bd2 ba1.4k sqft1711 Patricia Dr, Kearney, MO 64060Off Market
- $348,9003 bd2 ba1.4k sqft1719 Patricia Dr, Kearney, MO 64060Off Market
Nearby schools
GreatSchools rating
- 4/10Hawthorne Elementary SchoolGrades: K-5Distance: 0.6 mi
- 8/10Kearney Middle SchoolGrades: 6-7Distance: 1.1 mi
- 9/10Kearney High SchoolGrades: 10-12Distance: 1.1 mi
Schools provided by the listing agent
- Elementary: Hawthorne
- Middle: Kearney
- High: Kearney
Source: Heartland MLS as distributed by MLS GRID. This data may not be complete. We recommend contacting the local school district to confirm school assignments for this home.
Get a cash offer in 3 minutes
Find out how much your home could sell for in as little as 3 minutes with a no-obligation cash offer.
Estimated market value
$370,800
Get a cash offer in 3 minutes
Find out how much your home could sell for in as little as 3 minutes with a no-obligation cash offer.
Estimated market value
$370,800
- Missouri
- Clay County
- Kearney
- 64060
- 1715 Patricia Dr
Nearby cities
Nearby zip codes
Other Kearney Topics
