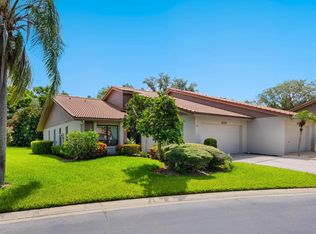
Sarasota's best kept secret, Pelican Cove. Pelican Cove is an artistic and socially active community located on 75 acres with 731 condos, 3 clubhouses, 6 pools, tennis and pickle ball courts, an exercise facility, 85-slip marina and stunning tropical grounds. Look no further, your completely renovated 2/2 Glenhouse condo awaits. Upgrades galore, all new hurricane windows throughout complimented with Hunter Douglas motorized window treatments, beautiful Faus laminate floors, custom kitchen cabinets, granite counter tops, new A/C unit 2024 (handler & ductwork) New electrical panel 2022, 6-panel doors throughout, large dining room skylight, and an attic that is retrofitted for storage with a double insulated staircase for access. An opportunity to live in paradise minutes from downtown Sarasota and beaches. Don't miss out on this move-in ready condo, schedule a showing today!
For sale
$329,000
1715 PELICAN COVE ROAD #GL438, SARASOTA, FL 34231
2beds
1,288sqft
Condominium
Built in 1979
-- sqft lot
$308,700 Zestimate®
$255/sqft
$771/mo HOA
What's special
Granite counter topsStunning tropical groundsExercise facilityLarge dining room skylightBeautiful faus laminate floorsCustom kitchen cabinets
- 169 days |
- 148 |
- 5 |
Zillow last checked:
Listing updated:
Listed by:
Anthony DeLuca 941-685-6001,
DELUCA REALTY INC 941-487-7162
Source: Stellar MLS,MLS#: A4684687 Originating MLS: Sarasota - Manatee
Originating MLS: Sarasota - Manatee
Facts & features
Interior
Bedrooms & bathrooms
- Bedrooms: 2
- Bathrooms: 2
- Full bathrooms: 2
Primary bedroom
- Features: Walk-In Closet(s)
- Level: First
- Area: 154 Square Feet
- Dimensions: 11x14
Bedroom 2
- Features: Walk-In Closet(s)
- Level: First
- Area: 121 Square Feet
- Dimensions: 11x11
Dining room
- Level: First
- Area: 130 Square Feet
- Dimensions: 13x10
Kitchen
- Level: First
- Area: 88 Square Feet
- Dimensions: 11x8
Living room
- Level: First
- Area: 294 Square Feet
- Dimensions: 21x14
Heating
- Central
Cooling
- Central Air
Appliances
- Included: Dishwasher, Disposal, Dryer, Microwave, Range, Refrigerator, Washer
- Laundry: Inside
Features
- Cathedral Ceiling(s), Ceiling Fan(s), Open Floorplan, Solid Surface Counters, Split Bedroom, Vaulted Ceiling(s), Walk-In Closet(s)
- Flooring: Laminate
- Doors: Outdoor Shower, Sliding Doors
- Has fireplace: No
Interior area
- Total structure area: 1,318
- Total interior livable area: 1,288 sqft
Video & virtual tour
Property
Parking
- Total spaces: 1
- Parking features: Carport
- Carport spaces: 1
Features
- Levels: One
- Stories: 1
- Exterior features: Dog Run, Irrigation System, Lighting, Outdoor Shower, Tennis Court(s), Boat Slip
- Waterfront features: Bay/Harbor Access, Saltwater Canal Access, Gulf/Ocean Access, Intracoastal Waterway Access, Marina Access, Bridges - Fixed, No Wake Zone
Lot
- Size: 8.79 Acres
Details
- Parcel number: 0126162078
- Zoning: RMF3
- Special conditions: None
Construction
Type & style
- Home type: Condo
- Property subtype: Condominium
Materials
- Wood Frame
- Foundation: Slab
- Roof: Shingle
Condition
- New construction: No
- Year built: 1979
Utilities & green energy
- Sewer: Public Sewer
- Water: Public
- Utilities for property: BB/HS Internet Available, Cable Available, Electricity Connected, Phone Available, Public, Sewer Connected, Sprinkler Recycled, Underground Utilities, Water Connected
Community & HOA
Community
- Features: Association Recreation - Owned, Buyer Approval Required, Clubhouse, Deed Restrictions, Dog Park, Fitness Center, Gated Community - Guard, Irrigation-Reclaimed Water, No Truck/RV/Motorcycle Parking, Pool, Sidewalks, Tennis Court(s)
- Pet fee: $0 monthly
- Subdivision: PELICAN COVE XIV
HOA
- Has HOA: Yes
- Services included: 24-Hour Guard, Common Area Taxes, Community Pool, Reserve Fund, Fidelity Bond, Insurance, Maintenance Structure, Maintenance Grounds, Manager, Pest Control, Pool Maintenance, Private Road, Security, Sewer, Trash, Water
- HOA fee: $771 monthly
- HOA name: Cindy
- HOA phone: 941-966-5674
Location
- Region: Sarasota
Financial & listing details
- Price per square foot: $255/sqft
- Annual tax amount: $3,585
- Date on market: 3/5/2026
- Cumulative days on market: 159 days
- Listing terms: Cash,Conventional
- Ownership: Condominium
- Total actual rent: 0
- Electric utility on property: Yes
- Road surface type: Paved
Estimated market value
$308,700
$293,000 - $324,000
$2,078/mo
Price history
| Date | Event | Price |
|---|---|---|
| 3/5/2026 | Listed for sale | $329,000+34.6%$255/sqft |
Source:  Stellar MLS #A4684687 Report a problem Stellar MLS #A4684687 Report a problem | ||
| 7/24/2020 | Sold | $244,500-5.9%$190/sqft |
Source: Stellar MLS #A4461027 Report a problem | ||
| 6/22/2020 | Pending sale | $259,900$202/sqft |
Source: EDG REALTY LLC #A4461027 Report a problem | ||
| 6/22/2020 | Listed for sale | $259,900$202/sqft |
Source: EDG REALTY LLC #A4461027 Report a problem | ||
Public tax history
Tax history is unavailable.
Monthly payment
Est. payment
Payment breakdown
Explore the cost of this home by adjusting the details. Changes won't be saved.Climate risks
Neighborhood: Vamo
Nearby schools
GreatSchools rating
- 5/10Gulf Gate Elementary SchoolGrades: PK-5Distance: 2.5 mi
- 6/10Brookside Middle SchoolGrades: 6-8Distance: 5.4 mi
- 7/10Riverview High SchoolGrades: PK,9-12Distance: 4.1 mi
- $200,0002 bd2 ba1.3k sqft1608 Bayhouse Point Dr #401, Sarasota, FL 34231Sold

- $235,0002 bd2 ba1.3k sqft1608 Bayhouse Point Dr #403, Sarasota, FL 34231Sold

- $370,0002 bd2 ba1.2k sqft1708 Glenhouse Dr #414, Sarasota, FL 34231Sold
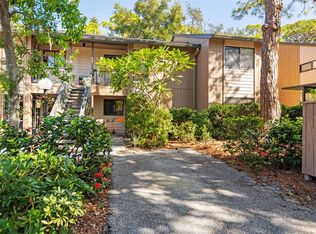
- $345,0002 bd2 ba1.2k sqft1716 Glenhouse Dr #321, Sarasota, FL 34231Sold

- $170,0001 bd1 ba731 sqft1720 Glenhouse Dr #325, Sarasota, FL 34231Sold
- $240,0001 bd1 ba731 sqft1720 Glenhouse Dr #326, Sarasota, FL 34231For Sale
- $150,0001 bd1 ba731 sqft1720 Glenhouse Dr #330, Sarasota, FL 34231Sold
- $255,0002 bd2 ba1.1k sqft1715 Pelican Cove Rd #437-9, Sarasota, FL 34231Sold
- $200,0001 bd1 ba731 sqft1709 Pelican Cove Rd #445-11, Sarasota, FL 34231Sold
A local agent can set up tours, give advice and negotiate with sellers.
A local lender can help you make sure your offer is ready when you are.
Similar homes
- $319,5952 bd2 ba1.1k sqft1717 PELICAN COVE ROAD #GL434, SARASOTA, FL 34231For Sale

 MLS ID #A4684670, Anthony DeLuca, DELUCA REALTY INC. Stellar MLS
 - $300,0002 bd2 ba1.2k sqft1709 CLOWER CREEK DRIVE #205, SARASOTA, FL 34231For Sale
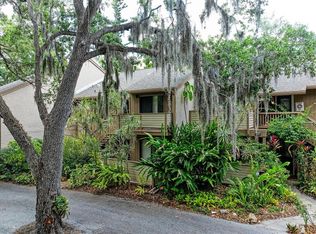 MLS ID #A4691836, Samantha Campbell, BETTER HOMES AND GARDENS REAL ESTATE ATCHLEY PROPE. Stellar MLS
 - $325,0002 bd2 ba1.2k sqft5652 ASHTON LAKE DRIVE #5652, SARASOTA, FL 34231For Sale
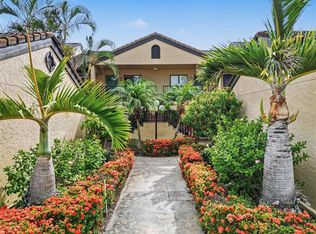 MLS ID #A4701865, Zain Hartman, HARTMAN REAL ESTATE & COMPANY. Stellar MLS
 - $329,0002 bd2 ba1.8k sqft4004 WILSHIRE CIRCLE E #89, SARASOTA, FL 34238For Sale
 MLS ID #A4659133, Stacy Liljeberg, MICHAEL SAUNDERS & COMPANY. Stellar MLS
 - $299,0002 bd2 ba1.2k sqft9620 CLUB SOUTH CIRCLE #5108, SARASOTA, FL 34238For SaleMLS ID #A4689505, Matt Minnick, ZACHOS REALTY & DESIGN GROUP. Stellar MLS
- $339,0002 bd2 ba1k sqft1624 STICKNEY POINT ROAD #1624-208, SARASOTA, FL 34231For SaleMLS ID #OM723810, Sue Slaubaugh, SHOWCASE PROPERTIES OF CENTRAL. Stellar MLS
- $265,0002 bd2 ba1.3k sqft2623 RIVERBLUFF PARKWAY #V144, SARASOTA, FL 34231For SaleMLS ID #A4702051, Michelle Klamrzynski, COLDWELL BANKER REALTY. Stellar MLS
- $284,9002 bd2 ba1.2k sqft5326 LAKE ARROWHEAD TRAIL #7, SARASOTA, FL 34231For SaleMLS ID #A4697122, Peter Lasalle, PREFERRED SHORE LLC. Stellar MLS
- $484,7002 bd2 ba1.3k sqft1511 PELICAN POINT DRIVE #BA180, SARASOTA, FL 34231For SaleMLS ID #A4679440, Anthony DeLuca, DELUCA REALTY INC. Stellar MLS
- $210,0003 bd2 ba1.2k sqft4040 CROCKERS LAKE BOULEVARD #12, SARASOTA, FL 34238For SaleMLS ID #N6144360, Patrick Brogley, KELLER WILLIAMS ON THE WATER S. Stellar MLS
- $205,0003 bd2 ba1.2k sqft4057 N CROCKERS LAKE BOULEVARD #23, SARASOTA, FL 34238For SaleMLS ID #S5138795, Brandon Cooke, LOKATION. Stellar MLS
- $359,0002 bd2 ba972 sqft232 SAINT AUGUSTINE AVENUE #207, VENICE, FL 34285For SaleMLS ID #N6144978, Barbara Palko, CENTURY 21 SCHMIDT REAL ESTATE. Stellar MLS
- $373,7502 bd2 ba1k sqft1646 STICKNEY POINT ROAD #101, SARASOTA, FL 34231For SaleMLS ID #A4699325, Andrew Vac, RE/MAX ALLIANCE GROUP. Stellar MLS
- $215,0002 bd2 ba1.3k sqft110 WOODLAND PLACE #110, OSPREY, FL 34229For SaleMLS ID #A4696738, Echo Belser PA, COLDWELL BANKER REALTY. Stellar MLS
- $280,0002 bd2 ba1k sqft4668 OAK HILL LANE #40, SARASOTA, FL 34232For SaleMLS ID #A4683176, Laura Flood, DALTON WADE INC. Stellar MLS
- $269,9002 bd2 ba1.1k sqft365 OAK HILL WAY #32, SARASOTA, FL 34232For SaleMLS ID #A4677958, Laura Flood, DALTON WADE INC. Stellar MLS
- $234,9002 bd2 ba1.1k sqft5469 RIVERBLUFF CIRCLE #42, SARASOTA, FL 34231For SaleMLS ID #A4683312, Jo James, LLC, COLDWELL BANKER REALTY. Stellar MLS
- $320,0003 bd2 ba1.3k sqft5521 ROSEHILL ROAD #203, SARASOTA, FL 34233For SaleMLS ID #A4673202, Cole Campbell, COMPASS FLORIDA LLC. Stellar MLS
- $289,0002 bd2 ba1.1k sqft2531 RIVERBLUFF PARKWAY #V181, SARASOTA, FL 34231For SaleMLS ID #A4673298, Jo James, LLC, COLDWELL BANKER REALTY. Stellar MLS
- $176,0002 bd2 ba1.2k sqft4160 FRUITVILLE ROAD #11, SARASOTA, FL 34232For SaleMLS ID #A4689204, John Werner, BLUE SKY REAL ESTATE. Stellar MLS
