Spacious ѕіnglе story hοme wіth RV gate! Situated in а quiеt community, this single story home has been freshly painted, professionally cleaned, and is move-in ready. An open formal living and dining room area with vaulted ceilings provides ample room for entertaining. The functional kitchen features a center island, granite countertops, updated stainless steel appliances, a pantry and plenty of storage. The adjacent dining area is open to the family room with a gas fireplace and sliding glass door to the covered patio and backyard beyond. The spacious primary bedroom suite has it's own entrance to the backyard and boasts an en suite bathroom with dual sinks, granite countertop, separate tub, shower with tile surround and a spacious walk-in closet. Secondary bedrooms share an updated hall bathroom with granite countertop and tiled shower surround. Additional highlights include a separate laundry area and ample room for parking with a 3-car garage and RV gate. The large backyard with fruit trees is ready for you to personalize. Low monthly HOA payment makes this one a must see!
Pending
$425,000
1715 Pinter Way, North Las Vegas, NV 89032
3beds
1,999sqft
Single Family Residence
Built in 1997
7,840 Square Feet Lot
$426,000 Zestimate®
$213/sqft
$11/mo HOA
What's special
Rv gateCovered patioSeparate tubPlenty of storageSeparate laundry areaFunctional kitchenVaulted ceilings
- 41 days
- 98
- 3
Likely to sell faster than
Zillow last checked:
Listing updated:
Listed by:
Amanda Arante S.0182686 702-930-8408,
Redfin
Source: LVR,MLS#: 2804711 Originating MLS: Greater Las Vegas Association of Realtors Inc
Originating MLS: Greater Las Vegas Association of Realtors IncFacts & features
Interior
Bedrooms & bathrooms
- Bedrooms: 3
- Bathrooms: 2
- Full bathrooms: 2
Primary bedroom
- Description: Bedroom With Bath Downstairs,Ceiling Fan,Ceiling Light,Walk-In Closet(s)
- Dimensions: 13X19
Bedroom 2
- Description: Ceiling Fan,Ceiling Light,Closet
- Dimensions: 11X10
Bedroom 3
- Description: Ceiling Fan,Ceiling Light,Closet
- Dimensions: 11X10
Dining room
- Description: Dining Area,Living Room/Dining Combo,Vaulted Ceiling
- Dimensions: 18X11
Family room
- Description: Ceiling Fan,Downstairs,Vaulted Ceiling
- Dimensions: 18X19
Kitchen
- Description: Breakfast Bar/Counter,Breakfast Nook/Eating Area,Granite Countertops,Island,Lighting Recessed,Luxury Vinyl Plank,Pantry,Stainless Steel Appliances
- Dimensions: 13X12
Living room
- Description: Entry Foyer,Front,Vaulted Ceiling
- Dimensions: 12X16
Heating
- Central, Gas
Cooling
- Central Air, Electric
Appliances
- Included: Built-In Gas Oven, Dryer, Dishwasher, Gas Cooktop, Disposal, Microwave, Refrigerator, Washer
- Laundry: Gas Dryer Hookup, Main Level, Laundry Room
Features
- Bedroom on Main Level, Ceiling Fan(s), Primary Downstairs, Window Treatments
- Flooring: Carpet, Luxury Vinyl Plank
- Windows: Blinds, Double Pane Windows
- Number of fireplaces: 1
- Fireplace features: Family Room, Gas, Glass Doors
Interior area
- Total structure area: 1,999
- Total interior livable area: 1,999 sqft
Video & virtual tour
Property
Parking
- Total spaces: 3
- Parking features: Attached, Garage, Garage Door Opener, Inside Entrance, Private, RV Gated, RV Access/Parking
- Attached garage spaces: 3
Features
- Stories: 1
- Exterior features: Private Yard, Sprinkler/Irrigation
- Fencing: Block,Back Yard
Lot
- Size: 7,840 Square Feet
- Features: Drip Irrigation/Bubblers, Fruit Trees, Landscaped, Rocks, Trees, < 1/4 Acre
Details
- Parcel number: 13909411049
- Zoning description: Single Family
- Horse amenities: None
Construction
Type & style
- Home type: SingleFamily
- Architectural style: One Story
- Property subtype: Single Family Residence
Materials
- Roof: Tile
Condition
- Resale
- Year built: 1997
Utilities & green energy
- Sewer: Public Sewer
- Water: Public
- Utilities for property: Underground Utilities
Green energy
- Energy efficient items: Windows
Community & HOA
Community
- Subdivision: Hidden Canyon Horizons Premier
HOA
- Has HOA: Yes
- Services included: Maintenance Grounds
- HOA fee: $34 quarterly
- HOA name: Hidden Canyon
- HOA phone: 702-737-8580
Location
- Region: North Las Vegas
Financial & listing details
- Price per square foot: $213/sqft
- Tax assessed value: $289,240
- Annual tax amount: $1,629
- Date on market: 8/10/2026
- Listing agreement: Exclusive Right To Sell
- Listing terms: Cash,Conventional,FHA,VA Loan
Estimated market value
$426,000
$405,000 - $447,000
$2,273/mo
Price history
| Date | Event | Price |
|---|---|---|
| 8/20/2026 | Pending sale | $425,000$213/sqft |
Source:  LVR #2804711 Report a problem LVR #2804711 Report a problem | ||
| 8/10/2026 | Listed for sale | $425,000+219.5%$213/sqft |
Source: LVR #2804711 Report a problem | ||
| 12/23/1997 | Sold | $133,000$67/sqft |
Source: Public Record Report a problem | ||
Public tax history
| Year | Property taxes | Tax assessment |
|---|---|---|
| 2026 | $1,632 +3% | $101,234 -0.9% |
| 2025 | $1,585 +3% | $102,192 +2.3% |
| 2024 | $1,539 +3% | $99,938 +15.1% |
| 2023 | $1,494 +3% | $86,862 +5.2% |
| 2022 | $1,451 +3% | $82,538 +0.5% |
| 2021 | $1,408 +3% | $82,135 +7% |
| 2020 | $1,366 +3% | $76,789 +7% |
| 2019 | $1,327 +5.7% | $71,733 |
| 2018 | $1,256 | $71,733 +2.5% |
| 2017 | $1,256 | $69,974 +23.8% |
| 2016 | $1,256 +3.3% | $56,532 +28% |
| 2015 | $1,216 | $44,150 +20.1% |
| 2014 | $1,216 | $36,746 |
| 2013 | -- | $36,746 +7.6% |
| 2012 | -- | $34,135 -14.9% |
| 2011 | -- | $40,090 -7.6% |
| 2010 | -- | $43,373 -33.1% |
| 2009 | -- | $64,877 |
| 2008 | -- | $64,877 -31.8% |
| 2007 | -- | $95,139 +4.7% |
| 2006 | -- | $90,853 +18% |
| 2005 | -- | $76,979 +39.1% |
| 2004 | -- | $55,328 +5.7% |
| 2003 | -- | $52,339 +2.8% |
| 2002 | -- | $50,910 +3.1% |
| 2001 | -- | $49,360 |
Find assessor info on the county website
Monthly payment
Est. payment
Payment breakdown
Explore the cost of this home by adjusting the details. Changes won't be saved.Climate risks
Neighborhood: Hidden Canyon Horizons
Nearby schools
Schools provided by the listing agent
- Elementary: Priest, Richard C.,Priest, Richard C.
- Middle: Swainston Theron
- High: Cheyenne
Source: LVR. This data may not be complete. We recommend contacting the local school district to confirm school assignments for this home.
- $449,0004 bd2 ba2.2k sqft1711 Pinter Way, North Las Vegas, NV 89032Off Market
- $410,0003 bd2 ba1.9k sqft1719 Pinter Way, North Las Vegas, NV 89032Sold

- $450,0003 bd2 ba1.9k sqft1714 Hunters Bluff Dr, North Las Vegas, NV 89032Sold
- $403,7003 bd2 ba1.7k sqft1723 Pinter Way, North Las Vegas, NV 89032Off Market
Similar homes
- $412,5003 bd3 ba1.7k sqft1586 Gold Sunset Ave, North Las Vegas, NV 89032For Sale
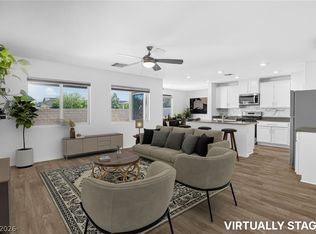 MLS ID #2817332, Erica Lemarr, Real Broker LLC. LVR
 - $410,0003 bd2 ba1.4k sqft5438 Iberville St, North Las Vegas, NV 89031For Sale
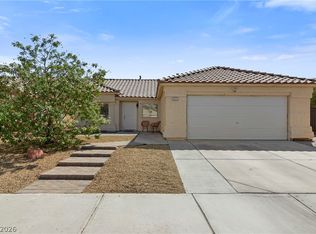 MLS ID #2812448, Stephanie Anderson, Real Broker LLC. LVR
 - $425,0003 bd3 ba1.7k sqft5724 Saltrock Grove St, North Las Vegas, NV 89081For Sale
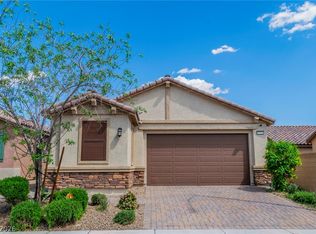 MLS ID #2770200, April K. Wright, eXp Realty. LVR
 - $429,9994 bd3 ba2.3k sqft2107 Saybrook Ave, North Las Vegas, NV 89081For Sale
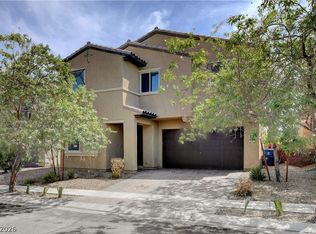 MLS ID #2810936, Rigo Garcia, Realty ONE Group, Inc. LVR
