Skip main navigation
Off market
  • Price Unknown

    1715 Pioneer Ct SE, Cedar Rapids, IA 52403

    4beds
    2,666sqft
    SingleFamily
    Built in 2011
    0.56 Acres Lot
    $-- Zestimate®
    $--/sqft
    $2,624 Estimated rent

    Home value

    Not available

    Estimated sales range

    Not available

    $2,624/mo

    Zestimate® history
    Loading
    Loading...

    Owner options

    List your home for rent

    $2,624/mo

    Rent Zestimate®

    Find your next renter with Zillow Rental Manager. Plus, with online applications, you can quickly screen prospective tenants – for free.

    Learn more

    $2,624/mo

    Rent Zestimate®

    Refinance and save

    Refinancing to a lower rate could help reduce your monthly payments and save thousands over the life of the loan.

    See today's rates

    Explore your selling options

    Work with a Zillow partner agent

    Leverage their expertise and Zillow's premium Showcase listings to get your home seen by more buyers.

    Get started

    List with your own agent

    Get your home in front of millions of buyers by listing it on Zillow.

    Learn how to do it

    Sell it yourself

    Take full control of how buyers see your home on Zillow by listing For Sale by Owner (FSBO).

    List your home

    What's special

    Fireplace hearthFire pitTray ceilingFamily-friendly neighborhoodSolid surface countersWrought iron fenceHalf bath

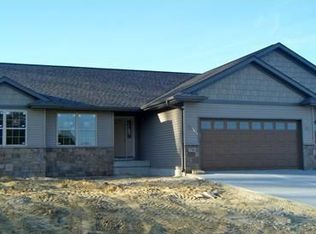
    This beautiful 2 story is located in a family-friendly neighborhood, on a quiet cul-de-sac, close to the Mt. Vernon Road Hy-Vee. The main level has hardwood floors, an office/study, and features a fireplace, central vac, and a security system. Also on the main level is a full bath. The kitchen features hardwood floors, laminate counters, tiled backsplash, stainless steel appliances, pantry, and breakfast bar. Appliances, Ring doorbell, and Ecobee smart thermostat stay with the home. The master bedroom is located on the upper level and features hardwood floors, a tray ceiling, a separate sitting area, and a walk-in closet. The attached master bath includes tile floors, solid surface counters, jetted tub, and a one-piece shower. The Upper level includes 3 bedrooms, 2 full baths, and laundry. The finished lower level features a family room, a bedroom which is currently used as an office, half bath, and storage area. Interior details include custom woodwork throughout, a fireplace hearth and stair toe kick from Stone City, Iowa, tankless gas water heater, whole house fan, water softener with a reverse osmosis filtration system with separate drinking water tap, a built-in home audio system in 3 zones throughout the house and screened porch powered by Sonos amps. Outside you'll find a treated wood deck, screened porch, and patio overlooking the yard with wrought iron fence and mature trees. Exterior features include a fire pit, pergola, Husqvarna automower, a lawn irrigation system with a smart controller, and solar panels. The yard includes a large garden with 2 peach, 2 cherry, a plum, and an almond tree with asparagus and rhubarb patches. Call today for a private showing! Property Improvements: - New Roof - 2020 - Tankless Water Heater - 2021 - Husqvarna Automower - 2020 - Finished Basement (which Included Adding 4th Bedroom and Half Bath) - 2021

    This property is not currently displayed as for sale or rent on Zillow. This may be different from what's on other websites or public sources.

    Facts & features

    Interior

    Bedrooms & bathrooms
    • Bedrooms: 4
    • Bathrooms: 4
    • Full bathrooms: 3
    • 1/2 bathrooms: 1
    Heating
    • Gas
    Appliances
    • Included: Garbage disposal, Microwave, Refrigerator, Washer
    Features
    • Flooring: Carpet
    • Basement: Finished
    • Has fireplace: No
    Interior area
    • Total interior livable area: 2,666 sqft

    Property

    Features
    • Exterior features: Other
    Lot
    • Size: 0.56 Acres
    Details
    • Parcel number: 142532601300000

    Construction

    Type & style
    • Home type: SingleFamily
    Materials
    • Wood
    • Foundation: Piers
    Condition
    • Year built: 2011

    Community & HOA

    Location
    • Region: Cedar Rapids

    Price history

    DateEventPrice
    5/31/2022Listing removed--
    Source: Owner Report a problem
    3/29/2022Pending sale$415,000$156/sqft
    Source: Owner Report a problem
    3/27/2022Listed for sale$415,000+32%$156/sqft
    Source: Owner Report a problem
    7/16/2019Sold$314,500-1.7%$118/sqft
    Source: CRAAR, CDRMLS #1902611 Report a problem
    5/15/2019Price change$319,900-2.2%$120/sqft
    Source: Skogman Realty #1902611 Report a problem
    4/29/2019Price change$327,000-3.8%$123/sqft
    Source: Skogman Realty #1902611 Report a problem
    4/12/2019Listed for sale$339,900$127/sqft
    Source: Skogman Realty #1902611 Report a problem

    Public tax history

    YearProperty taxesTax assessment
    2021-- --
    2020-- --
    2019-- --
    2018-- --
    Find assessor info on the county website

    Neighborhood: 52403

    Nearby schools

    GreatSchools rating
    Schools provided by the listing agent
    • Elementary: Erskine
    • Middle: McKinley
    • High: Washington
    • District: Cedar Rapids

    Source: The MLS. This data may not be complete. We recommend contacting the local school district to confirm school assignments for this home.