Skip main navigation
Sold
  • Price Unknown

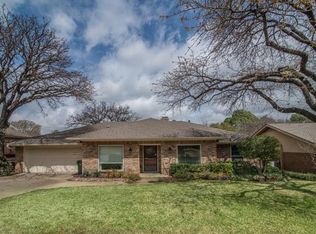
    1715 Prestonwood Dr, Arlington, TX 76012

    4beds
    2,496sqft
    Single Family Residence
    Built in 1973
    8,799 Square Feet Lot
    $451,200 Zestimate®
    $--/sqft
    $3,325 Estimated rent

    Home value

    $451,200

    $429,000 - $474,000

    $3,325/mo

    Zestimate® history
    Loading
    Loading...

    Owner options

    List your home for rent

    $3,325/mo

    Rent Zestimate®

    Find your next renter with Zillow Rental Manager. Plus, with online applications, you can quickly screen prospective tenants – for free.

    Learn more

    $3,325/mo

    Rent Zestimate®

    Refinance and save

    Refinancing to a lower rate could help reduce your monthly payments and save thousands over the life of the loan.

    See today's rates

    Explore your selling options

    Work with a Zillow partner agent

    Leverage their expertise and Zillow's premium Showcase listings to get your home seen by more buyers.

    Get started

    List with your own agent

    Get your home in front of millions of buyers by listing it on Zillow.

    Learn how to do it

    Sell it yourself

    Take full control of how buyers see your home on Zillow by listing For Sale by Owner (FSBO).

    List your home

    What's special

    Sparkling poolGorgeous brick fireplaceCraft roomHome officeRear entry garageLow-maintenance yardMedia room
    Welcome to Prestonwood Estates, where luxury and comfort await you in this beautiful 4-bedroom home. The primary bedroom is a true retreat, with a convenient door that leads directly to the sparkling pool, you can enjoy a refreshing swim whenever the mood strikes. Prepare delicious meals in the kitchen, equipped with stainless steel appliances, a gas cooktop, and stunning granite countertops. The low-maintenance yard allows you to spend less time on upkeep and more time lounging by the pool, soaking up the sun. The rear entry garage provides ample parking space, ensuring convenience and ease. The space off the living room is perfect for a home gym, home office, craft room, media room, or game room. The family room boasts a gorgeous brick fireplace, creating a cozy ambiance for gatherings and relaxation. Whether you're hosting game nights or seeking a quiet retreat, this space offers versatility and endless possibilities.

    Zillow last checked:

    Listing updated:

    Listed by:

    Julio Romero 0651264 469-676-2565,

    Julio Romero LLC, REALTORS 469-676-2565,

    Marisol Romero 0707970 817-304-6989,

    Julio Romero LLC, REALTORS

    Bought with:

    Adam Casburn

    Exodus Real Estate

    Source: NTREIS,MLS#: 20362043

    Facts & features

    Interior

    Bedrooms & bathrooms
    • Bedrooms: 4
    • Bathrooms: 2
    • Full bathrooms: 2
    Primary bedroom
    • Features: Dual Sinks, Double Vanity, Garden Tub/Roman Tub, Walk-In Closet(s)
    • Level: First
    • Dimensions: 17 x 15
    Living room
    • Level: First
    Heating
    • Central, Natural Gas
    Cooling
    • Central Air, Electric
    Appliances
    • Included: Some Gas Appliances, Dishwasher, Electric Oven, Gas Cooktop, Disposal, Microwave, Plumbed For Gas, Trash Compactor, Vented Exhaust Fan
    • Laundry: Washer Hookup, Electric Dryer Hookup
    Features
    • Built-in Features, Granite Counters, Vaulted Ceiling(s)
    • Flooring: Ceramic Tile, Stone
    • Windows: Window Coverings
    • Has basement: No
    • Number of fireplaces: 1
    • Fireplace features: Gas Log, Masonry
    Interior area
    • Total interior livable area: 2,496 sqft

    Property

    Parking
    • Total spaces: 2
    • Parking features: Door-Single, Driveway, Garage Faces Rear
    • Attached garage spaces: 2
    • Has uncovered spaces: Yes
    Features
    • Levels: One
    • Stories: 1
    • Patio & porch: Deck, Patio
    • Pool features: Diving Board, Gunite, In Ground, Pool
    • Fencing: Metal,Wood
    Lot
    • Size: 8,799 Square Feet
    Details
    • Parcel number: 02259117

    Construction

    Type & style
    • Home type: SingleFamily
    • Architectural style: Traditional,Detached
    • Property subtype: Single Family Residence
    Materials
    • Brick, Other
    • Foundation: Slab
    • Roof: Composition
    Condition
    • Year built: 1973

    Utilities & green energy

    • Sewer: Public Sewer
    • Water: Public
    • Utilities for property: Sewer Available, Water Available

    Community & HOA

    Community
    • Features: Curbs
    • Subdivision: Prestonwood Estates Add
    HOA
    • Has HOA: No
    Location
    • Region: Arlington

    Financial & listing details

    • Tax assessed value: $422,333
    • Annual tax amount: $7,117
    • Date on market: 6/26/2023
    • Cumulative days on market: 29 days
    • Listing terms: Cash,Conventional,1031 Exchange,FHA,VA Loan

    Price history

    DateEventPrice
    8/28/2023Sold--
    Source: NTREIS #20362043 Report a problem
    8/3/2023Pending sale$449,900$180/sqft
    Source: NTREIS #20362043 Report a problem
    7/27/2023Contingent$449,900$180/sqft
    Source: NTREIS #20362043 Report a problem
    6/26/2023Listed for sale$449,900+87.5%$180/sqft
    Source: NTREIS #20362043 Report a problem
    7/7/2017Sold--
    Source: Agent Provided Report a problem
    6/10/2017Pending sale$240,000$96/sqft
    Source: Keller Williams Realty Arlington #13620310 Report a problem
    6/7/2017Listed for sale$240,000$96/sqft
    Source: Keller Williams Realty Arlington #13620310 Report a problem

    Public tax history

    YearProperty taxesTax assessment
    2025$6,869 -5.9%$422,333
    2024$7,302 +61%$422,333 +21.3%
    2023$4,535 -17.1%$348,104 +21.6%
    2022$5,470 -0.8%$286,164 +4.9%
    2021$5,515 -3.9%$272,712 -2.1%
    2020$5,740 -1.4%$278,671 -5.3%
    2019$5,824 +0.2%$294,140 +4.3%
    2018$5,813 +64.7%$282,077 +19.2%
    2017$3,528 +0.7%$236,700 +6%
    2016$3,504 -1.5%$223,226 +1.6%
    2015$3,559 $219,690 +15.1%
    2014$3,559 $190,800 +13.4%
    2013-- $168,300 +3.2%
    2012-- $163,100
    2011-- $163,100 -11.9%
    2010-- $185,100 +2.2%
    2009-- $181,100
    2008-- $181,100 +6.8%
    2007-- $169,500 +16.9%
    2006-- $145,000
    2005-- $145,000
    2004-- $145,000
    2003-- $145,000
    2002-- $145,000
    2001-- $145,000 +11.5%
    2000-- $130,000
    Find assessor info on the county website

    Neighborhood: North

    Nearby schools

    GreatSchools rating
    Schools provided by the listing agent
    • Elementary: Butler
    • High: Lamar
    • District: Arlington ISD

    Source: NTREIS. This data may not be complete. We recommend contacting the local school district to confirm school assignments for this home.

    Get a cash offer in 3 minutes
    Find out how much your home could sell for in as little as 3 minutes with a no-obligation cash offer.
    Estimated market value
    $451,200
    Get a cash offer in 3 minutes
    Find out how much your home could sell for in as little as 3 minutes with a no-obligation cash offer.
    Estimated market value
    $451,200