Skip main navigation
Sold for $351,000
  • $351,000

    1715 Quincy Ave, Scranton, PA 18509

    4beds
    4,840sqft
    Residential, Single Family Residence
    Built in 1890
    8,276.4 Square Feet Lot
    $360,500 Zestimate®
    $73/sqft
    $2,086 Estimated rent

    Home value

    $360,500

    $306,000 - $425,000

    $2,086/mo

    Zestimate® history
    Loading
    Loading...

    Owner options

    List your home for rent

    $2,086/mo

    Rent Zestimate®

    Find your next renter with Zillow Rental Manager. Plus, with online applications, you can quickly screen prospective tenants – for free.

    Learn more

    $2,086/mo

    Rent Zestimate®

    Refinance and save

    $2,290/mo

    Est. payment

    Refinancing to a lower rate could help reduce your monthly payments and save thousands over the life of the loan.

    See today's rates

    $2,290/mo

    Est. payment

    Explore your selling options

    Work with a Zillow partner agent

    Leverage their expertise and Zillow's premium Showcase listings to get your home seen by more buyers.

    Get started

    List with your own agent

    Get your home in front of millions of buyers by listing it on Zillow.

    Learn how to do it

    Sell it yourself

    Take full control of how buyers see your home on Zillow by listing For Sale by Owner (FSBO).

    List your home

    What's special

    Hot tubElectric chair liftFenced backyardFormal dining roomCustom wood staircaseModern kitchenLeaded stained-glass windows
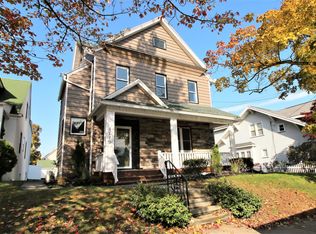
    Stunning turn of the century stucco home recently renovated features 4 br, 2.5 ba, and bonus room in the attic located in the highly sought after Hollywood section of Dunmore three blocks from the school district. Features a spacious foyer with custom wood staircase, leaded stained-glass windows and original pocket doors. The main floor of the home features HWF, a large parlor for entertaining, formal dining room, modern kitchen, half bath, laundry room and TV room. Other features include 9' ceilings and large floor to ceiling windows. In addition to the grand staircase leading upstairs from the foyer, there is a second staircase off the kitchen with an electric chair lift. The exterior of the home includes 2 large covered porches, 2 car garage and fenced backyard complete with a hot tub!

    Zillow last checked:

    Listing updated:

    Listed by:

    Christopher Carr,

    HomeZu

    Bought with:

    NON MEMBER

    NON MEMBER

    Source: GSBR as distributed by MLS GRID,MLS#: SC255580MLS Logo

    Facts & features

    Interior

    Bedrooms & bathrooms
    • Bedrooms: 4
    • Bathrooms: 3
    • Full bathrooms: 2
    • 1/2 bathrooms: 1
    Bedroom 1
    • Area: 208 Square Feet
    • Dimensions: 13 x 16
    Bedroom 2
    • Area: 165 Square Feet
    • Dimensions: 15 x 11
    Bedroom 3
    • Area: 120 Square Feet
    • Dimensions: 10 x 12
    Bedroom 4
    • Area: 169 Square Feet
    • Dimensions: 13 x 13
    Bathroom 1
    • Area: 72 Square Feet
    • Dimensions: 9 x 8
    Bathroom 2
    • Area: 64 Square Feet
    • Dimensions: 8 x 8
    Basement
    • Area: 1148 Square Feet
    • Dimensions: 28 x 41
    Bonus room
    • Area: 192 Square Feet
    • Dimensions: 12 x 16
    Dining room
    • Area: 176 Square Feet
    • Dimensions: 16 x 11
    Foyer
    • Area: 150 Square Feet
    • Dimensions: 10 x 15
    Kitchen
    • Area: 256 Square Feet
    • Dimensions: 16 x 16
    Laundry
    • Area: 42 Square Feet
    • Dimensions: 6 x 7
    Living room
    • Area: 168 Square Feet
    • Dimensions: 14 x 12
    Other
    • Area: 169 Square Feet
    • Dimensions: 13 x 13
    Other
    • Description: Attic
    • Area: 780 Square Feet
    • Dimensions: 30 x 26
    Heating
    • Radiant
    Cooling
    • Ductless, Window Unit(s)
    Appliances
    • Included: Dishwasher, Refrigerator, Washer, Gas Range, Gas Oven, Dryer, Disposal
    Features
    • Other
    • Flooring: Wood
    • Basement: Exterior Entry,Interior Entry
    • Attic: Partially Finished
    • Has fireplace: Yes
    Interior area
    • Total structure area: 4,840
    • Total interior livable area: 4,840 sqft
    • Finished area above ground: 2,600
    • Finished area below ground: 2,240

    Property

    Parking
    • Total spaces: 2
    • Parking features: Detached, Garage Door Opener
    • Garage spaces: 2
    Accessibility
    • Accessibility features: Stair Lift
    Features
    • Stories: 3
    • Exterior features: Gas Grill, Other
    • Fencing: Fenced
    Lot
    • Size: 8,276 sqft
    • Dimensions: 50 x 163 x 50 x 163
    • Features: See Remarks
    Details
    • Parcel number: 14607010021
    • Zoning: R

    Construction

    Type & style
    • Home type: SingleFamily
    • Architectural style: Colonial
    • Property subtype: Residential, Single Family Residence
    Materials
    • Stucco
    • Foundation: Concrete Perimeter
    • Roof: Composition
    Condition
    • New construction: No
    • Year built: 1890

    Utilities & green energy

    • Electric: 200+ Amp Service, Circuit Breakers
    • Sewer: Public Sewer
    • Water: Public
    • Utilities for property: Natural Gas Connected

    Community & neighborhood

    Location
    • Region: Scranton

    Other

    Other facts
    • Listing terms: Cash,Conventional
    • Road surface type: Asphalt, Paved

    Price history

    DateEventPrice
    2/27/2026Sold$351,000-2.2%$73/sqft
    Source: GSBR as distributed by MLS GRID #SC255580 Report a problem
    1/19/2026Pending sale$359,000$74/sqft
    Source: GSBR as distributed by MLS GRID #SC255580 Report a problem
    12/29/2025Listing removed$359,000$74/sqft
    Source: GSBR as distributed by MLS GRID #SC255580 Report a problem
    11/7/2025Price change$359,000-5.3%$74/sqft
    Source: GSBR as distributed by MLS GRID #SC255580 Report a problem
    10/27/2025Listed for sale$379,000+37.3%$78/sqft
    Source: GSBR as distributed by MLS GRID #SC255580 Report a problem
    7/26/2024Sold$276,000-8%$57/sqft
    Source: GSBR as distributed by MLS GRID #SC1066 Report a problem
    6/17/2024Pending sale$299,900$62/sqft
    Source: GSBR as distributed by MLS GRID #SC1066 Report a problem
    5/16/2024Price change$299,900-7.7%$62/sqft
    Source: GSBR as distributed by MLS GRID #SC1066 Report a problem
    5/1/2024Price change$324,900-7.1%$67/sqft
    Source: GSBR as distributed by MLS GRID #SC1066 Report a problem
    3/13/2024Price change$349,900-12.5%$72/sqft
    Source: GSBR as distributed by MLS GRID #SC1066 Report a problem
    2/14/2024Listed for sale$399,900$83/sqft
    Source: GSBR as distributed by MLS GRID #SC1066 Report a problem

    Public tax history

    YearProperty taxesTax assessment
    2025$3,880 +12.1%$13,000
    2024$3,460 +4.3%$13,000
    2023$3,317 +6.6%$13,000
    2022$3,112 +2.1%$13,000
    2021$3,049 +4.5%$13,000
    2020$2,917 +1.7%$13,000
    2018$2,869 +111.5%$13,000
    2017$1,356 $13,000
    2016-- $13,000
    2015-- $13,000
    2014-- $13,000
    2013-- $13,000
    2012-- $13,000
    2011-- $13,000
    2010-- $13,000
    2009-- $13,000
    2008-- $13,000
    2007-- $13,000
    2006-- $13,000
    2005-- $13,000
    2004-- $13,000
    2003-- $13,000
    2002-- $13,000
    2000-- $13,000

    Find assessor info on the county website

    Neighborhood: 18509

    Nearby schools

    GreatSchools rating
    Get pre-qualified for a loan
    At Zillow Home Loans, we can pre-qualify you in as little as 5 minutes with no impact to your credit score.

    An equal housing lender. NMLS #10287.

    Sell for more on Zillow
    Get a Zillow Showcase℠ listing at no additional cost and you could sell for .
    $360,500
    2% more
    +$7,210
    With Zillow Showcase(estimated)
    $367,710