Welcome to 1715 Quinlan Ct — ideally located on a tree lined cul-de-sac with unbeatable access to schools, parks, I-20, TX-360, and all the shopping, dining, and entertainment at Arlington Highlands! This 4-bedroom, 2-bath home offers recent updates including new windows (2025) and updated plumbing with PEX piping (2023). The open-concept layout connects the living room, kitchen, and breakfast area—perfect for everyday living and entertaining. The kitchen features wood cabinetry, stainless steel appliances including a Bosch dishwasher, and durable vinyl plank flooring. A utility room with backyard access sits conveniently just off the kitchen. One oversized bedroom, partially converted from the original garage, includes a walk-in closet and makes a great guest room, office, or second living space. The private primary suite at the rear of the home has an ensuite bath and a large tri-mirrored walk-in closet. Two additional bedrooms and a hall bath with built-in storage offer excellent versatility. Enjoy ceiling fans throughout and a fully fenced backyard with two storage sheds—perfect for pets, play, or projects.
Sold
Price Unknown
1715 Quinlan Ct, Arlington, TX 76018
4beds
1,323sqft
Single Family Residence
Built in 1987
6,011 Square Feet Lot
$260,800 Zestimate®
$--/sqft
$2,343 Estimated rent
Home value
$260,800
$240,000 - $282,000
$2,343/mo
Zestimate® history
Owner options
List your home for rent
$2,343/mo
Rent Zestimate®
Find your next renter with Zillow Rental Manager. Plus, with online applications, you can quickly screen prospective tenants – for free.
$2,343/mo
Rent Zestimate®
Refinance and save
Refinancing to a lower rate could help reduce your monthly payments and save thousands over the life of the loan.
Explore your selling options
Work with a Zillow partner agent
Leverage their expertise and Zillow's premium Showcase listings to get your home seen by more buyers.
Get startedList with your own agent
Get your home in front of millions of buyers by listing it on Zillow.
Learn how to do itSell it yourself
Take full control of how buyers see your home on Zillow by listing For Sale by Owner (FSBO).
List your homeWhat's special
Zillow last checked:
Listing updated:
Listed by:
Becky Hearne 0455114 817-460-3900,
Pinnacle Group REALTORS 817-460-3900
Bought with:
Connie Gust
Century 21 Middleton
Source: NTREIS,MLS#: 20931023
Facts & features
Interior
Bedrooms & bathrooms
- Bedrooms: 4
- Bathrooms: 2
- Full bathrooms: 2
Primary bedroom
- Features: Ceiling Fan(s), En Suite Bathroom, Walk-In Closet(s)
- Level: First
- Dimensions: 11 x 13
Bedroom
- Features: Ceiling Fan(s), Walk-In Closet(s)
- Level: First
- Dimensions: 10 x 10
Bedroom
- Features: Ceiling Fan(s), Walk-In Closet(s)
- Level: First
- Dimensions: 10 x 10
Bedroom
- Features: Ceiling Fan(s), Split Bedrooms, Walk-In Closet(s)
- Level: First
- Dimensions: 10 x 18
Primary bathroom
- Features: Built-in Features, En Suite Bathroom
- Level: First
- Dimensions: 9 x 7
Breakfast room nook
- Level: First
- Dimensions: 9 x 6
Other
- Features: Built-in Features, Linen Closet
- Level: First
- Dimensions: 5 x 7
Kitchen
- Features: Built-in Features, Eat-in Kitchen
- Level: First
- Dimensions: 9 x 9
Living room
- Features: Ceiling Fan(s)
- Level: First
- Dimensions: 15 x 12
Utility room
- Features: Built-in Features, Utility Room
- Level: First
- Dimensions: 5 x 5
Heating
- Central, Electric
Cooling
- Central Air, Ceiling Fan(s), Electric, Window Unit(s)
Appliances
- Included: Dishwasher, Electric Range, Electric Water Heater, Disposal
- Laundry: Washer Hookup, Electric Dryer Hookup, Laundry in Utility Room
Features
- Eat-in Kitchen, High Speed Internet, Open Floorplan, Cable TV, Walk-In Closet(s), Wired for Sound
- Flooring: Carpet, Luxury Vinyl Plank
- Windows: Window Coverings
- Has basement: No
- Has fireplace: No
Interior area
- Total interior livable area: 1,323 sqft
Property
Parking
- Parking features: Converted Garage, Driveway, Storage
- Has uncovered spaces: Yes
Features
- Levels: One
- Stories: 1
- Patio & porch: Front Porch, Covered
- Exterior features: Storage
- Pool features: None
- Fencing: Wood
Lot
- Size: 6,011 Square Feet
- Dimensions: 55 x 110
- Features: Cul-De-Sac, Interior Lot, Subdivision
Details
- Additional structures: Shed(s), Storage
- Parcel number: 05505445
Construction
Type & style
- Home type: SingleFamily
- Architectural style: Detached
- Property subtype: Single Family Residence
Materials
- Brick
- Foundation: Slab
- Roof: Composition
Condition
- Year built: 1987
Utilities & green energy
- Sewer: Public Sewer
- Water: Public
- Utilities for property: Sewer Available, Water Available, Cable Available
Community & HOA
Community
- Subdivision: Oakbrook Garden Homes
HOA
- Has HOA: No
Location
- Region: Arlington
Financial & listing details
- Tax assessed value: $225,173
- Annual tax amount: $4,911
- Date on market: 5/9/2025
- Cumulative days on market: 6 days
- Listing terms: Cash,Conventional,FHA,VA Loan
Price history
| Date | Event | Price |
|---|---|---|
| 6/17/2025 | Sold | -- |
Source: NTREIS #20931023 Report a problem | ||
| 5/30/2025 | Pending sale | $260,000$197/sqft |
Source: NTREIS #20931023 Report a problem | ||
| 5/16/2025 | Contingent | $260,000$197/sqft |
Source: NTREIS #20931023 Report a problem | ||
| 5/9/2025 | Listed for sale | $260,000+73.4%$197/sqft |
Source: NTREIS #20931023 Report a problem | ||
| 3/31/2018 | Sold | -- |
Source: Agent Provided Report a problem | ||
| 3/10/2018 | Pending sale | $149,900$113/sqft |
Source: RE/MAX Associates of Arlington #13784081 Report a problem | ||
| 2/28/2018 | Listed for sale | $149,900+67.5%$113/sqft |
Source: RE/MAX Associates of Arlington #13784081 Report a problem | ||
| 1/16/2011 | Listing removed | $89,500$68/sqft |
Source: Coldwell Banker Apex, Realtors #11405147 Report a problem | ||
| 1/7/2011 | Listed for sale | $89,500$68/sqft |
Source: Coldwell Banker Apex, Realtors #11405147 Report a problem | ||
| 11/28/2010 | Listing removed | $89,500$68/sqft |
Source: Coldwell Banker Apex, Realtors #11405147 Report a problem | ||
| 6/12/2010 | Price change | $89,500-5.7%$68/sqft |
Source: Coldwell Banker Apex, Realtors #11405147 Report a problem | ||
| 5/20/2010 | Listed for sale | $94,950$72/sqft |
Source: Coldwell Banker Apex #11405147 Report a problem | ||
Public tax history
| Year | Property taxes | Tax assessment |
|---|---|---|
| 2025 | $2,945 -12.5% | $225,173 |
| 2024 | $3,366 +9.8% | $225,173 -0.5% |
| 2023 | $3,066 -20.8% | $226,400 +19.8% |
| 2022 | $3,872 +2.5% | $188,939 +11.9% |
| 2021 | $3,779 +6.6% | $168,809 +7.3% |
| 2020 | $3,546 +2.7% | $157,386 -0.6% |
| 2019 | $3,453 +40.4% | $158,303 +39.6% |
| 2018 | $2,460 +10.6% | $113,401 -4.2% |
| 2017 | $2,224 +9.8% | $118,422 +16.2% |
| 2016 | $2,026 +8.2% | $101,912 +19.6% |
| 2015 | $1,872 | $85,200 |
| 2014 | $1,872 | $85,200 +13.3% |
| 2013 | -- | $75,200 +0.7% |
| 2012 | -- | $74,700 -7.2% |
| 2011 | -- | $80,500 -0.2% |
| 2010 | -- | $80,700 -5.2% |
| 2009 | -- | $85,100 |
| 2008 | -- | $85,100 |
| 2007 | -- | $85,100 +3.8% |
| 2006 | -- | $82,000 |
| 2005 | -- | $82,000 |
| 2004 | -- | $82,000 +3.9% |
| 2003 | -- | $78,900 +0.5% |
| 2002 | -- | $78,500 +5.7% |
| 2001 | -- | $74,300 +12.6% |
| 2000 | -- | $66,000 |
Find assessor info on the county website
Neighborhood: Southeast
Nearby homes
- $231,9003 bd2 ba1.1k sqft1711 Quinlan Ct, Arlington, TX 76018Off Market
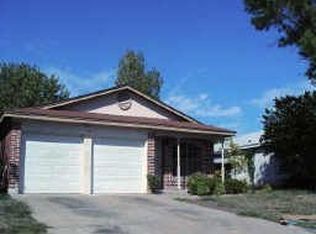
- $229,3003 bd2 ba1.1k sqft1717 Quinlan Ct, Arlington, TX 76018Off Market
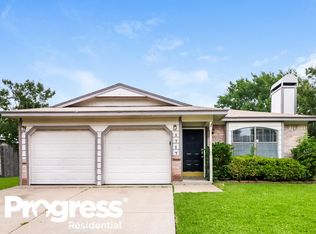
- $249,5004 bd2 ba1.3k sqft1719 Quinlan Ct, Arlington, TX 76018Off Market

- $261,5003 bd2 ba1.2k sqft1709 Quinlan Ct, Arlington, TX 76018Off Market
- $261,5003 bd2 ba1.2k sqft1802 Bayou Dr, Arlington, TX 76018Off Market
- $259,0003 bd2 ba1.2k sqft1804 Bayou Dr, Arlington, TX 76018Off Market
- $229,5003 bd2 ba1k sqft1800 Bayou Dr, Arlington, TX 76018Off Market
- $246,3003 bd2 ba1.1k sqft1806 Bayou Dr, Arlington, TX 76018Off Market
Nearby schools
GreatSchools rating
- 6/10Fitzgerald Elementary SchoolGrades: PK-6Distance: 0.4 mi
- 7/10Ousley Junior High SchoolGrades: 7-8Distance: 2 mi
- 3/10Bowie High SchoolGrades: 9-12Distance: 0.5 mi
Schools provided by the listing agent
- Elementary: Fitzgerald
- High: Bowie
- District: Arlington ISD
Source: NTREIS. This data may not be complete. We recommend contacting the local school district to confirm school assignments for this home.
Get a cash offer in 3 minutes
Find out how much your home could sell for in as little as 3 minutes with a no-obligation cash offer.
Estimated market value
$260,800
Get a cash offer in 3 minutes
Find out how much your home could sell for in as little as 3 minutes with a no-obligation cash offer.
Estimated market value
$260,800
- Texas
- Tarrant County
- Arlington
- 76018
- Southeast
- 1715 Quinlan Ct
Nearby cities
Nearby neighborhoods
Nearby zip codes
Other Arlington Topics
