Skip main navigation
Sold for $485,000
Street View
  • $485,000

    1715 S Evanston Ave, Tulsa, OK 74104

    4beds
    2,120sqft
    Single Family Residence
    Built in 1929
    8,407 Square Feet Lot
    $491,100 Zestimate®
    $229/sqft
    $3,651 Estimated rent

    Home value

    $491,100

    $462,000 - $521,000

    $3,651/mo

    Zestimate® history
    Loading
    Loading...

    Owner options

    List your home for rent

    $3,651/mo

    Rent Zestimate®

    Find your next renter with Zillow Rental Manager. Plus, with online applications, you can quickly screen prospective tenants – for free.

    Learn more

    $3,651/mo

    Rent Zestimate®

    Refinance and save

    $2,459/mo

    Est. payment

    Refinancing to a lower rate could help reduce your monthly payments and save thousands over the life of the loan.

    See today's rates

    $2,459/mo

    Est. payment

    Explore your selling options

    Work with a Zillow partner agent

    Leverage their expertise and Zillow's premium Showcase listings to get your home seen by more buyers.

    Get started

    List with your own agent

    Get your home in front of millions of buyers by listing it on Zillow.

    Learn how to do it

    Sell it yourself

    Take full control of how buyers see your home on Zillow by listing For Sale by Owner (FSBO).

    List your home

    What's special

    Modern amenitiesDual vanitiesUpdated kitchenGenerous laundry roomOriginal hardwood flooringRecessed lightingGranite countertops
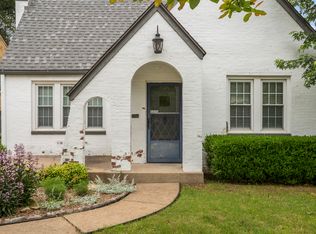
    This beautifully renovated and spacious home seamlessly blends timeless character and quality craftsmanship with modern amenities. Ideally situated in the highly desirable and charming Florence Park neighborhood, this location offers access to a family friendly park and is just minutes from St Johns and Hillcrest Hospitals, Utica Square, Cherry Street and the University of Tulsa. This single story gem showcases a thoughtfully designed split four bedroom floor plan, offering enhanced privacy and functionality, along with three full bathrooms. The home showcases original hardwood flooring, recessed lighting throughout and an expansive inviting layout that's ideal for entertaining or relaxing with family and friends. The thoughtfully updated kitchen is appointed with granite countertops, abundant cabinetry, generous dining space and a five burner gas cooktop. A generous laundry room offers additional built in cabinetry, providing ample storage solutions. The primary suite, privately positioned at the rear of the home, includes a walk in closet, dual vanities, a spacious whirlpool tub and the added benefit of a built in storm shelter for added peace of mind. The home has been freshly painted both inside and out and includes a newly updated HVAC system installed in 2022.

    Zillow last checked:

    Listing updated:

    Listed by:

    Anne Nemec 918-527-7790,

    Coldwell Banker Select

    Bought with:

    Anne Nemec, 151828

    Coldwell Banker Select

    Source: MLS Technology, Inc.,MLS#: 2533121MLS LogoOriginating MLS: MLS Technology

    Facts & features

    Interior

    Bedrooms & bathrooms
    • Bedrooms: 4
    • Bathrooms: 3
    • Full bathrooms: 3
    Primary bedroom
    • Description: Master Bedroom,Private Bath,Walk-in Closet
    • Level: First
    Bedroom
    • Description: Bedroom,
    • Level: First
    Bedroom
    • Description: Bedroom,
    • Level: First
    Bedroom
    • Description: Bedroom,
    • Level: First
    Primary bathroom
    • Description: Master Bath,Double Sink,Full Bath,Whirlpool
    • Level: First
    Bathroom
    • Description: Hall Bath,Bathtub,Full Bath,Separate Shower
    • Level: First
    Kitchen
    • Description: Kitchen,Breakfast Nook,Eat-In
    • Level: First
    Living room
    • Description: Living Room,Fireplace
    • Level: First
    Utility room
    • Description: Utility Room,Inside
    • Level: First
    Heating
    • Central, Gas
    Cooling
    • Central Air
    Appliances
    • Included: Dishwasher, Disposal, Microwave, Oven, Range, Refrigerator, Stove, Tankless Water Heater
    • Laundry: Electric Dryer Hookup, Gas Dryer Hookup
    Features
    • Attic, Granite Counters, Cable TV, Ceiling Fan(s), Gas Range Connection
    • Flooring: Tile, Wood
    • Doors: Insulated Doors, Storm Door(s)
    • Windows: Vinyl, Insulated Windows
    • Basement: None,Crawl Space
    • Has fireplace: No
    Interior area
    • Total structure area: 2,120
    • Total interior livable area: 2,120 sqft

    Property

    Parking
    • Total spaces: 1
    • Parking features: Detached, Garage, Shelves, Storage, Workshop in Garage
    • Garage spaces: 1
    Features
    • Levels: One
    • Stories: 1
    • Patio & porch: Covered, Deck, Porch
    • Exterior features: Landscaping, Outdoor Grill, Rain Gutters
    • Pool features: None
    • Fencing: Chain Link
    Lot
    • Size: 8,407 Square Feet
    • Features: Mature Trees
    Details
    • Additional structures: None
    • Parcel number: 18225930813920

    Construction

    Type & style
    • Home type: SingleFamily
    • Architectural style: Other
    • Property subtype: Single Family Residence
    Materials
    • Brick, Wood Frame
    • Foundation: Crawlspace
    • Roof: Asphalt,Fiberglass
    Condition
    • Year built: 1929

    Utilities & green energy

    • Sewer: Public Sewer
    • Water: Public
    • Utilities for property: Electricity Available, Natural Gas Available, Water Available
    Green energy
    • Energy efficient items: Doors, Windows

    Community & HOA

    Community
    • Features: Gutter(s), Sidewalks
    • Security: Safe Room Interior, Security System Owned, Smoke Detector(s)
    • Subdivision: Hickory Manor Addn
    HOA
    • Has HOA: No
    Location
    • Region: Tulsa

    Financial & listing details

    • Price per square foot: $229/sqft
    • Tax assessed value: $354,125
    • Annual tax amount: $4,915
    • Date on market: 8/4/2025
    • Cumulative days on market: 54 days
    • Listing terms: Conventional,FHA,VA Loan
    • Exclusions: Security cameras

    Price history

    DateEventPrice
    11/21/2025Sold$485,000-2.7%$229/sqft
    Source: MLS Technology, Inc. #2533121 Report a problem
    10/30/2025Pending sale$498,500$235/sqft
    Source: MLS Technology, Inc. #2533121 Report a problem
    10/12/2025Price change$498,500-1.3%$235/sqft
    Source: MLS Technology, Inc. #2533121 Report a problem
    10/3/2025Pending sale$505,000$238/sqft
    Source: MLS Technology, Inc. #2533121 Report a problem
    9/18/2025Price change$505,000-1.9%$238/sqft
    Source: MLS Technology, Inc. #2533121 Report a problem
    9/7/2025Listed for sale$515,000$243/sqft
    Source: MLS Technology, Inc. #2533121 Report a problem
    8/23/2025Pending sale$515,000$243/sqft
    Source: MLS Technology, Inc. #2533121 Report a problem
    8/14/2025Listed for sale$515,000+37%$243/sqft
    Source: MLS Technology, Inc. #2533121 Report a problem
    5/28/2019Sold$376,000-3.6%$177/sqft
    Source: MLS Technology, Inc. #1908403 Report a problem
    5/7/2019Listed for sale$390,000$184/sqft
    Source: Coldwell Banker Select #1908403 Report a problem
    5/7/2019Pending sale$390,000$184/sqft
    Source: Coldwell Banker Select #1908403 Report a problem
    4/26/2019Price change$390,000-2%$184/sqft
    Source: Coldwell Banker Select #1908403 Report a problem
    4/4/2019Price change$398,000-2.9%$188/sqft
    Source: Coldwell Banker Select #1908403 Report a problem
    3/7/2019Listed for sale$410,000+43.4%$193/sqft
    Source: Coldwell Banker Select #1908403 Report a problem
    11/19/2013Sold$286,000-4.6%$135/sqft
    Source: Public Record Report a problem
    8/31/2013Price change$299,900-4.8%$141/sqft
    Source: Keller Williams Realty #1322780 Report a problem
    8/6/2013Price change$315,000-3.1%$149/sqft
    Source: Keller Williams Realty #1322780 Report a problem
    7/13/2013Listed for sale$325,000+135.7%$153/sqft
    Source: Keller Williams Realty #1322780 Report a problem
    2/27/2013Sold$137,900-9.6%$65/sqft
    Source: Public Record Report a problem
    2/5/2013Listed for sale$152,500$72/sqft
    Source: Keller Williams Realty #1303319 Report a problem

    Public tax history

    YearProperty taxesTax assessment
    2025$5,086 +6.7%$37,954 +3.1%
    2024$4,768 -12.4%$36,819 -14.1%
    2023$5,442 -1.9%$42,879 +3.1%
    2022$5,546 +4.1%$41,601 +0.6%
    2021$5,330 -1.1%$41,360
    2020$5,388 +124.6%$41,360 +123.5%
    2019$2,399 +0%$18,509 +9.1%
    2018$2,399 +2.9%$16,970 -2.7%
    2017$2,331 +8.9%$17,446 +3%
    2016$2,140 $16,939 +3%
    2015$2,140 +3%$16,445
    2014$2,078 $16,445
    2013-- $16,445
    2012-- $16,445
    2011-- $16,445
    2010-- $16,445
    2009-- $16,445 +50%
    2008-- $10,964 +0%
    2007-- $10,963
    2006-- $10,963
    2005-- $10,963
    2004$1,059 $10,963
    2003-- $10,963
    2002-- $10,963 +5%
    2001-- $10,441
    2000-- $10,441
    Find assessor info on the county website

    Neighborhood: Florence Park

    Nearby schools

    GreatSchools rating
    Schools provided by the listing agent
    • Elementary: Lanier
    • High: Edison
    • District: Tulsa - Sch Dist (1)

    Source: MLS Technology, Inc.. This data may not be complete. We recommend contacting the local school district to confirm school assignments for this home.

    Get pre-qualified for a loan
    At Zillow Home Loans, we can pre-qualify you in as little as 5 minutes with no impact to your credit score.

    An equal housing lender. NMLS #10287.

    Sell for more on Zillow
    Get a Zillow Showcase℠ listing at no additional cost and you could sell for .
    $491,100
    2% more
    +$9,822
    With Zillow Showcase(estimated)
    $500,922