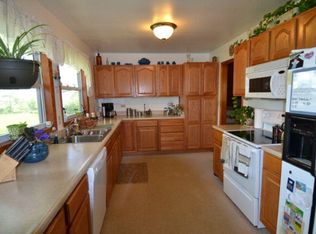
NOW AVAILABLE! Take a look at this 4 bedroom, 2 bath ranch in excellent location on south end of town on quiet, tree-filled Lewis Street. The home is in great condition and is move-in ready with all new exterior siding, windows and patio + updated kitchen & baths, updated decor throughout, hardwood floors, tons of storage and very functional floor plan. Use the loft area upstairs as a 4th bedroom or turn it into an awesome office, playroom, studio, etc...it's a great bonus with endless possibilities. Outside you will find double lot, single car garage, fenced backyard, new sidewalk & patio plus a neighborhood full of charm! Location is perfect for your family or TSU students (only blocks from campus!). Call Vicki Benson & RE/MAX HOME TEAM for your tour! 660-626-4500... ...or 660-665-8100 Visit VickiBenson.net for a virtual tour!
Sold
Price Unknown
1715 S Lewis St, Kirksville, MO 63501
4beds
1,393sqft
Single Family Residence
Built in 1953
0.3 Acres Lot
$179,200 Zestimate®
$--/sqft
$1,401 Estimated rent
Home value
$179,200
Estimated sales range
Not available
$1,401/mo
Zestimate® history
Owner options
List your home for rent
$1,401/mo
Rent Zestimate®
Find your next renter with Zillow Rental Manager. Plus, with online applications, you can quickly screen prospective tenants – for free.
$1,401/mo
Rent Zestimate®
Refinance and save
Refinancing to a lower rate could help reduce your monthly payments and save thousands over the life of the loan.
Explore your selling options
Work with a Zillow partner agent
Leverage their expertise and Zillow's premium Showcase listings to get your home seen by more buyers.
Get startedList with your own agent
Get your home in front of millions of buyers by listing it on Zillow.
Learn how to do itSell it yourself
Take full control of how buyers see your home on Zillow by listing For Sale by Owner (FSBO).
List your homeWhat's special
Fenced backyardDouble lotQuiet tree-filled lewis streetSingle car garageTons of storageVery functional floor planHardwood floors
Zillow last checked:
Listing updated:
Listed by:
Vicki Benson 660-626-4500,
RE/MAX Home Team
Bought with:
Vicki Benson
RE/MAX Home Team
Source: Northeast Central AOR,MLS#: 43684
Facts & features
Interior
Bedrooms & bathrooms
- Bedrooms: 4
- Bathrooms: 2
- Full bathrooms: 2
Bedroom 1
- Level: First
- Area: 135.83
- Dimensions: 13.58 x 10
Bedroom 2
- Level: First
- Area: 128
- Dimensions: 12 x 10.67
Bedroom 3
- Level: First
- Area: 149.48
- Dimensions: 10.25 x 14.58
Bathroom 1
- Level: First
- Area: 143.39
- Dimensions: 14.83 x 9.67
Bathroom 2
- Level: First
- Area: 42
- Dimensions: 4 x 10.5
Dining room
- Level: First
- Area: 78
- Dimensions: 12 x 6.5
Kitchen
- Level: First
- Area: 153.65
- Dimensions: 10.42 x 14.75
Living room
- Level: First
- Area: 212
- Dimensions: 12 x 17.67
Heating
- Forced Gas
Cooling
- Ceiling Fan(s), Central Air
Appliances
- Included: Dishwasher, Disposal, Electric Oven/Range, Exhaust Fan, Refrigerator, Gas Water Heater
- Laundry: Laundry Hookup: Laundry Room
Features
- Dry Wall
- Flooring: Hardwood, Laminate, Vinyl
- Doors: Storm Door(s)
- Windows: Replacement, Screens, Vinyl, Some Window Treatments
- Basement: Crawl Space
- Has fireplace: No
- Fireplace features: None
Interior area
- Total structure area: 1,393
- Total interior livable area: 1,393 sqft
- Finished area above ground: 1,393
- Finished area below ground: 0
Property
Parking
- Total spaces: 1
- Parking features: One Car, Attached, Garage Door Opener
- Attached garage spaces: 1
Features
- Patio & porch: Front Porch, Patio
- Fencing: Chain Link
Lot
- Size: 0.3 Acres
- Dimensions: 105' x 123'
Details
- Parcel number: 13050160010604000000
- Zoning description: R1 SINGLE-
Construction
Type & style
- Home type: SingleFamily
- Architectural style: Ranch
- Property subtype: Single Family Residence
Materials
- Frame, Vinyl Siding
- Roof: Asphalt,Composition
Condition
- New construction: No
- Year built: 1953
Utilities & green energy
- Gas: Natural
- Sewer: Public Sewer
- Water: Public
- Utilities for property: Cable Available
Community & HOA
Community
- Subdivision: Wilmont Reed Addition
HOA
- Has HOA: No
Location
- Region: Kirksville
Financial & listing details
- Tax assessed value: $87,970
- Annual tax amount: $1,013
- Date on market: 12/29/2025
- Inclusions: Stove, Refrigerator, Dishwasher
- Road surface type: Paved
Price history
| Date | Event | Price |
|---|---|---|
| 3/3/2026 | Sold | -- |
Source:  Northeast Central AOR #43684 Report a problem Northeast Central AOR #43684 Report a problem | ||
| 2/16/2026 | Contingent | $183,500$132/sqft |
Source: Northeast Central AOR #43684 Report a problem | ||
| 2/10/2026 | Price change | $183,500-3.2%$132/sqft |
Source: Northeast Central AOR #43684 Report a problem | ||
| 12/29/2025 | Listed for sale | $189,500$136/sqft |
Source: Northeast Central AOR #43684 Report a problem | ||
| 6/5/2015 | Sold | -- |
Source: Northeast Central AOR #19598 Report a problem | ||
| 4/15/2011 | Sold | -- |
Source: Northeast Central AOR #14367 Report a problem | ||
Public tax history
| Year | Property taxes | Tax assessment |
|---|---|---|
| 2025 | $1,014 +8.9% | $16,710 +9.9% |
| 2024 | $931 +0.4% | $15,200 |
| 2023 | $927 +0% | $15,200 |
| 2022 | $927 | $15,200 |
| 2021 | -- | $15,200 +3.6% |
| 2020 | -- | $14,670 +28.7% |
| 2017 | -- | $11,400 |
| 2016 | -- | $11,400 |
| 2015 | -- | $11,400 |
| 2011 | -- | -- |
Find assessor info on the county website
Neighborhood: 63501
Nearby homes
- $184,4003 bd2 ba1.4k sqft1721 S Lewis St, Kirksville, MO 63501Off Market
- $214,7004 bd2 ba2k sqft1709 S Lewis St, Kirksville, MO 63501Off Market
- $209,1003 bd2 ba1.2k sqft1710 S Downing St, Kirksville, MO 63501Off Market
- $227,7003 bd2 ba1.7k sqft1706 S Downing St, Kirksville, MO 63501Off Market

- $222,6003 bd3 ba2.2k sqft1716 S Downing St, Kirksville, MO 63501Off Market
- $289,1005 bd3 ba2.7k sqft1701 S Lewis St, Kirksville, MO 63501Off Market
- $185,4003 bd2 ba1.6k sqft1702 S Downing St, Kirksville, MO 63501Off Market
- $291,6004 bd3 ba2.4k sqft1700 S Lewis St, Kirksville, MO 63501Off Market
Nearby schools
GreatSchools rating
- NAKirksville Primary SchoolGrades: PK-2Distance: 0.6 mi
- 6/10William Matthew Middle SchoolGrades: 6-8Distance: 0.4 mi
- 6/10Kirksville Sr. High SchoolGrades: 9-12Distance: 0.5 mi
Schools provided by the listing agent
- District: Kirksville R-III
Source: Northeast Central AOR. This data may not be complete. We recommend contacting the local school district to confirm school assignments for this home.
- Missouri
- Adair County
- Kirksville
- 63501
- 1715 S Lewis St
Nearby cities
Nearby zip codes
Other Kirksville Topics
