Step into a charming single-family residence offering 3 bedrooms, 1 full bathroom, and 1 half bathroom across approximately 1,641 square feet of living space. Set on a 4,756 square foot lot, the home offers a comfortable layout with plenty of potential to make it your own. Existing carpet provides a classic feel, with original hardwood flooring believed to be preserved underneath, offering an opportunity to restore a timeless detail. Outside, walkway improvements completed approximately three years ago add to the property’s appeal and everyday functionality. A two-car garage provides convenient parking and storage, while the well-sized lot offers additional outdoor possibilities. With its established character, practical layout, and opportunity for personalization, this residence is ready for its next chapter.
For sale
Listed by: Real Brokerage Technologies, Inc. • Abigail Yeboah • Contact: 562-350-7347
$1,499,000
1715 S Ogden Dr, Los Angeles, CA 90019
3beds
1,641sqft
Single Family Residence
Built in 1934
4,756 Square Feet Lot
$-- Zestimate®
$913/sqft
$-- HOA
What's special
- 4 days |
- 497 |
- 34 |
Zillow last checked:
Listing updated:
Listed by:
Abigail Yeboah DRE #02207861 562-350-7347,
Real Brokerage Technologies, Inc.,
Joshua Acosta DRE #02191808 310-745-6024,
Real Brokerage Technologies, Inc.
Source: CRMLS,MLS#: SB26174862 Originating MLS: California Regional MLS
Originating MLS: California Regional MLSFacts & features
Interior
Bedrooms & bathrooms
- Bedrooms: 3
- Bathrooms: 2
- Full bathrooms: 1
- 1/2 bathrooms: 1
- Main level bathrooms: 1
- Main level bedrooms: 1
Rooms
- Room types: Bedroom, Entry/Foyer, Family Room, Kitchen, Laundry, Living Room, Primary Bathroom, Primary Bedroom
Primary bedroom
- Features: Main Level Primary
Bedroom
- Features: All Bedrooms Down
Bedroom
- Features: Bedroom on Main Level
Bathroom
- Features: Bathtub, Remodeled, Tile Counters, Tub Shower, Vanity
Kitchen
- Features: Kitchen/Family Room Combo, Tile Counters
Heating
- Central
Cooling
- Central Air
Appliances
- Included: Free-Standing Range, Disposal, Gas Oven, Gas Range, Refrigerator, Water Heater
- Laundry: Washer Hookup, Electric Dryer Hookup, Gas Dryer Hookup, Inside
Features
- Beamed Ceilings, Built-in Features, Cathedral Ceiling(s), High Ceilings, Open Floorplan, All Bedrooms Down, Bedroom on Main Level, Main Level Primary
- Flooring: Carpet, Wood
- Windows: Blinds, Screens
- Has fireplace: No
- Fireplace features: None
- Common walls with other units/homes: No Common Walls
Interior area
- Total interior livable area: 1,641 sqft
Property
Parking
- Total spaces: 7
- Parking features: Covered, Driveway, On Street
- Attached garage spaces: 2
- Carport spaces: 3
- Covered spaces: 5
- Uncovered spaces: 2
Accessibility
- Accessibility features: Safe Emergency Egress from Home, Parking
Features
- Levels: One
- Stories: 1
- Entry location: Front
- Patio & porch: Covered, Front Porch, Porch
- Exterior features: Awning(s), Lighting
- Pool features: None
- Spa features: None
- Fencing: None
- Has view: Yes
- View description: City Lights, Neighborhood, Trees/Woods
Lot
- Size: 4,756 Square Feet
- Features: 0-1 Unit/Acre, Front Yard, Greenbelt, Lawn, Landscaped, Level, Paved, Yard
Details
- Parcel number: 5066022035
- Special conditions: Standard
Construction
Type & style
- Home type: SingleFamily
- Architectural style: Spanish
- Property subtype: Single Family Residence
Materials
- Drywall, Frame, Glass, Hardboard, Concrete, Plaster, Stucco
- Roof: Tile
Condition
- Repairs Cosmetic
- New construction: No
- Year built: 1934
Utilities & green energy
- Electric: Electricity - On Property, Standard
- Sewer: Public Sewer
- Water: Public
- Utilities for property: Cable Available, Electricity Connected, Natural Gas Connected, Phone Available, Sewer Connected, Water Connected
Community & HOA
Community
- Features: Biking, Curbs, Dog Park, Gutter(s), Hiking, Park, Storm Drain(s), Street Lights, Suburban, Sidewalks
- Security: Carbon Monoxide Detector(s), Smoke Detector(s), Security Lights
Location
- Region: Los Angeles
Financial & listing details
- Price per square foot: $913/sqft
- Tax assessed value: $64,903
- Annual tax amount: $998
- Date on market: 8/12/2026
- Cumulative days on market: 5 days
- Listing terms: Cash,Conventional,FHA,VA Loan
- Road surface type: Paved
Estimated market value
Not available
Estimated sales range
Not available
Not available
Price history
| Date | Event | Price |
|---|---|---|
| 8/12/2026 | Listed for sale | $1,499,000$913/sqft |
Source:  CRMLS #SB26174862 Report a problem CRMLS #SB26174862 Report a problem | ||
Public tax history
| Year | Property taxes | Tax assessment |
|---|---|---|
| 2025 | $998 +2.1% | $64,903 +2% |
| 2024 | $977 +1.2% | $63,632 +2% |
| 2023 | $966 +3.7% | $62,385 +2% |
| 2022 | $932 +2.7% | $61,163 +2% |
| 2021 | $907 -0.4% | $59,965 +1% |
| 2020 | $911 | $59,351 +2% |
| 2019 | $911 +12.8% | $58,189 +2% |
| 2018 | $807 | $57,049 +2% |
| 2017 | $807 +1.8% | $55,932 +2% |
| 2016 | $793 +5.1% | $54,836 +1.5% |
| 2015 | $754 -0.4% | $54,013 +2% |
| 2014 | $757 | $52,956 +2.5% |
| 2012 | -- | $51,685 +2% |
| 2011 | -- | $50,672 +0.8% |
| 2010 | -- | $50,294 -0.2% |
| 2009 | -- | $50,414 +2% |
| 2008 | -- | $49,427 +2% |
| 2007 | -- | $48,459 +2% |
| 2006 | -- | $47,510 |
| 2005 | -- | $47,510 +4% |
| 2004 | -- | $45,667 +1.9% |
| 2003 | -- | $44,831 +2% |
| 2002 | -- | $43,953 +4% |
| 2000 | -- | $42,248 |
Find assessor info on the county website
Monthly payment
Est. payment
Payment breakdown
Explore the cost of this home by adjusting the details. Changes won't be saved.Climate risks
Neighborhood: Mid City
Nearby schools
GreatSchools rating
- 6/10Crescent Heights Boulevard Elementary SchoolGrades: K-5Distance: 0.5 mi
- 6/10Daniel Webster Middle SchoolGrades: 6-8Distance: 4 mi
- 6/10Alexander Hamilton Senior High SchoolGrades: 9-12Distance: 1.6 mi
- $1,222,8003 bd2 ba1.7k sqft1711 S Ogden Dr, Los Angeles, CA 90019Off Market
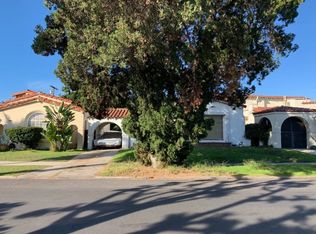
- $1,185,1002 bd1 ba1.2k sqft1721 S Ogden Dr, Los Angeles, CA 90019Off Market
- $1,677,9003 bd2 ba1.6k sqft1725 S Ogden Dr, Los Angeles, CA 90019Off Market
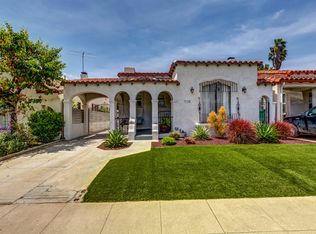
- $1,596,4003 bd3 ba2k sqft1705 S Ogden Dr, Los Angeles, CA 90019Off Market
- $1,091,7002 bd1 ba1.3k sqft1729 S Ogden Dr, Los Angeles, CA 90019Off Market
- $1,442,1003 bd2 ba1.8k sqft1712 S Orange Grove Ave, Los Angeles, CA 90019Off Market
- $1,287,0002 bd1 ba1.1k sqft1720 S Orange Grove Ave, Los Angeles, CA 90019Off Market
- $1,584,5003 bd3 ba2.1k sqft1701 S Ogden Dr, Los Angeles, CA 90019Off Market
A local agent can set up tours, give advice and negotiate with sellers.
Similar homes
- $1,399,9004 bd2 ba2.3k sqft1293 S Cochran Ave, Los Angeles, CA 90019For Sale
 MLS ID #PW26126825, Sarah Bae, New Star Realty & Investment. CRMLS
 - $899,0003 bd2 ba1.2k sqft5600 Smiley Dr, Los Angeles, CA 90016For Sale
 MLS ID #SR26146897, Ashley Ward, Real Brokerage Technologies Inc. CRMLS
 - $995,0003 bd1 ba1.2k sqft3045 Field Ave, Los Angeles, CA 90016For Sale
 MLS ID #SB26165950, Christopher Young, Vista Sotheby’s International Realty. CRMLS
 - $--4 bd2 ba1.7k sqft8119 N Irvine Ave, North Hollywood, CA 91605Auction
 Auction.com 2
 - $835,0004 bd4 ba2k sqft1733 S La Brea Ave, Los Angeles, CA 90019For SaleMLS ID #26857401, Glenn Boyd DRE # 01299653, Grand B Realty. CLAW
- $950,0005 bd3 ba1.3k sqft4809 Pickford St, Los Angeles, CA 90019For SaleMLS ID #IN26148109, JULIUS WARD, 401K Realty. CRMLS
- $835,000-- bd4 ba1.6k sqft1729 S La Brea Ave, Los Angeles, CA 90019For SaleMLS ID #26857299, Glenn Boyd DRE # 01299653, Grand B Realty. CLAW
- $1,450,0004 bd2 ba1.5k sqft4602 El Reposo Dr, Los Angeles, CA 90065For SaleMLS ID #IV26164687, MARIELA LEON, CENTURY 21 REALTY TEAM. CRMLS
- $1,588,000-- bd1 ba1.6k sqft1203 E Cesar E Chavez Ave, Los Angeles, CA 90033For SaleMLS ID #GD26156420, Eddy Chavarria, Las Casas Realty, Inc.. CRMLS
- $1,575,0004 bd2 ba1.7k sqft13413 Friar St, Van Nuys, CA 91401For SaleMLS ID #GD26122984, Arthur Sahakyan, Magic Realty. CRMLS
- $789,0003 bd2 ba1.3k sqft18932 Wyandotte St, Reseda, CA 91335For SaleMLS ID #SR26159274, Audra Lorenzo-Hostetler, Rodeo Realty. CRMLS
- $1,499,0006 bd3 ba2.3k sqft508 N Rosemary Ln, Burbank, CA 91505For SaleMLS ID #SR26148082, Mario Acosta, Berkshire Hathaway HomeServices California Properties. CRMLS
- $1,650,0003 bd2 ba1.8k sqft4808 El Sereno Ave, La Crescenta, CA 91214For SaleMLS ID #IG26167696, Patrick Schroeder, Ranches And Homes Real Estate. CRMLS
- $1,400,0003 bd2 ba1.7k sqft9843 Miloann St, Temple City, CA 91780For SaleMLS ID #WS26152406, CHENGLIANG YAO, RE/MAX Premier Properties. CRMLS
- $1,800,0004 bd2 ba2.2k sqft11120 Exposition Blvd, Los Angeles, CA 90064For SaleMLS ID #SB26101151, Bill Ruane, Estate Properties. CRMLS
- $1,325,0003 bd3 ba1.8k sqft5238 Hermitage Ave, Valley Village, CA 91607For SaleMLS ID #IG26069395, Melissa Rose, MELISSA KAYE ROSE, BROKER. CRMLS
- $850,0003 bd2 ba1k sqft11900 Cometa Ave, Pacoima, CA 91331For SaleMLS ID #GD26172035, Lucine Zohrabi, JohnHart Real Estate. CRMLS
- $1,350,0003 bd2 ba1.3k sqft9416 Broadway, Temple City, CA 91780For SaleMLS ID #AR26109394, Xiang Rong Wei, Pinnacle Real Estate Group. CRMLS
- $849,9993 bd3 ba2k sqft11739 Thorson Ave, Lynwood, CA 90262For SaleMLS ID #CV26166372, Saul Nunez, EXCELLENCE RE REAL ESTATE. CRMLS
- $929,9994 bd2 ba2.1k sqft3700 Arlington Ave, Los Angeles, CA 90018For SaleMLS ID #PW26134588, Lidia Fransis, Lidia Fransis, Broker. CRMLS
Local buyer's agents are ready to help
