Skip main navigation
Sold
  • $800,000

    1715 SE 29th Ave, Portland, OR 97214

    3beds
    2,578sqft
    Residential, Single Family Residence
    Built in 1927
    4,791.6 Square Feet Lot
    $906,200 Zestimate®
    $310/sqft
    $4,314 Estimated rent

    Home value

    $906,200

    $852,000 - $979,000

    $4,314/mo

    Zestimate® history
    Loading
    Loading...

    Owner options

    List your home for rent

    $4,314/mo

    Rent Zestimate®

    Find your next renter with Zillow Rental Manager. Plus, with online applications, you can quickly screen prospective tenants – for free.

    Learn more

    $4,314/mo

    Rent Zestimate®

    Refinance and save

    $4,886/mo

    Est. payment

    Refinancing to a lower rate could help reduce your monthly payments and save thousands over the life of the loan.

    See today's rates

    $4,886/mo

    Est. payment

    Explore your selling options

    Work with a Zillow partner agent

    Leverage their expertise and Zillow's premium Showcase listings to get your home seen by more buyers.

    Get started

    List with your own agent

    Get your home in front of millions of buyers by listing it on Zillow.

    Learn how to do it

    Sell it yourself

    Take full control of how buyers see your home on Zillow by listing For Sale by Owner (FSBO).

    List your home

    What's special

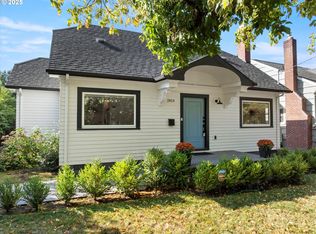
    Experience timeless elegance with this beautifully preserved 1927 Portland home, where vintage charm meets modern luxury. This classic residence seamlessly blends original fixtures and intricate woodwork with contemporary amenities for unparalleled comfort. Inside, you'll be greeted by high coved ceilings, gleaming hardwood floors, exquisite handcrafted woodwork, and custom light fixtures that add a touch of 1920s sophistication to every room. The main level features a spacious living room with a gas fireplace, flowing into a light-filled dining area with custom built-ins, two inviting bedrooms, and a recently revamped bathroom. The high-end kitchen is a culinary delight, showcasing imported tile, custom real wood cabinets, quartz countertops, and premium European appliances, including a stunning Aga gas stove.Downstairs, a large family room with a second fireplace offers flexible space for various uses. You'll also find a remodeled bathroom with a custom tile shower, a laundry room, and additional rooms that can serve as an office or guest suite, all with ample storage options. The attic space, with its generous 8-foot ceilings, provides potential for additional storage or future expansion. Pride of ownership is evident in every detail, reflecting years of meticulous care for not only the original craftsmanship but also the systems that keep it running. The home features a newer 50-year roof, central AC, a 97% Energy Star efficient furnace, and a brand-new main sewer line. Outside, enjoy the quaint front porch perfect for sipping morning coffee, lush garden beds, manicured landscaping, and a gazebo on the large back patio with a built-in firepit—ideal for summer barbecues and relaxing evenings. Located in one of SE Portland’s most desirable neighborhoods, this home is just blocks from the vibrant shops and restaurants of the Hawthorne and Division Boutique Districts. ***OFFER RECEIVED -Offer Deadline 9/9/24 @ 9pm*** [Home Energy Score = 5. HES Report at https://rpt.greenbuildingregistry.com/hes/OR10205629]

    Zillow last checked:

    Listing updated:

    Listed by:

    Brian Migliaccio 503-757-5125,

    Premiere Property Group, LLC

    Bought with:

    Alexander Grimaldi, 201205695

    Windermere Realty Trust

    Source: RMLS (OR),MLS#: 24275402MLS Logo

    Facts & features

    Interior

    Bedrooms & bathrooms
    • Bedrooms: 3
    • Bathrooms: 2
    • Full bathrooms: 2
    • Main level bathrooms: 1
    Primary bedroom
    • Features: Hardwood Floors, Closet, High Ceilings
    • Level: Main
    • Area: 210
    • Dimensions: 15 x 14
    Bedroom 2
    • Features: Hardwood Floors, Closet, High Ceilings
    • Level: Main
    • Area: 110
    • Dimensions: 11 x 10
    Bedroom 3
    • Features: Nook, Closet, Ensuite
    • Level: Lower
    • Area: 100
    • Dimensions: 10 x 10
    Dining room
    • Features: Builtin Features, Coved, Hardwood Floors, High Ceilings
    • Level: Main
    • Area: 154
    • Dimensions: 14 x 11
    Family room
    • Features: Fireplace
    • Level: Lower
    • Area: 448
    • Dimensions: 32 x 14
    Kitchen
    • Features: Dishwasher, Updated Remodeled, Free Standing Range, Free Standing Refrigerator, Quartz, Tile Floor
    • Level: Main
    • Area: 168
    • Width: 12
    Living room
    • Features: Coved, Fireplace, Hardwood Floors, High Ceilings
    • Level: Main
    • Area: 336
    • Dimensions: 21 x 16
    Heating
    • ENERGY STAR Qualified Equipment, Forced Air 95 Plus, Fireplace(s)
    Cooling
    • Central Air
    Appliances
    • Included: Dishwasher, Disposal, Double Oven, Free-Standing Gas Range, Free-Standing Refrigerator, Gas Appliances, Range Hood, Washer/Dryer, Free-Standing Range, Gas Water Heater, ENERGY STAR Qualified Appliances
    • Laundry: Laundry Room
    Features
    • High Ceilings, Wainscoting, Sink, Closet, Nook, Built-in Features, Coved, Updated Remodeled, Quartz, Tile
    • Flooring: Laminate, Wood, Hardwood, Tile
    • Windows: Double Pane Windows, Wood Frames
    • Basement: Finished,Full
    • Number of fireplaces: 2
    • Fireplace features: Gas
    Interior area
    • Total structure area: 2,578
    • Total interior livable area: 2,578 sqft

    Property

    Parking
    • Total spaces: 1
    • Parking features: Driveway, On Street, Garage Door Opener, Electric Vehicle Charging Station(s), Detached
    • Garage spaces: 1
    • Has uncovered spaces: Yes
    Features
    • Stories: 2
    • Patio & porch: Patio, Porch
    • Exterior features: Fire Pit, Raised Beds, Yard
    • Fencing: Fenced
    Lot
    • Size: 4,791 sqft
    • Dimensions: 50 x 100
    • Features: Level, Sprinkler, SqFt 5000 to 6999
    Details
    • Additional structures: Gazebo
    • Parcel number: R124951

    Construction

    Type & style
    • Home type: SingleFamily
    • Architectural style: Tudor
    • Property subtype: Residential, Single Family Residence
    Materials
    • Cedar, Other, Insulation and Ceiling Insulation
    • Foundation: Concrete Perimeter
    • Roof: Composition
    Condition
    • Resale,Updated/Remodeled
    • New construction: No
    • Year built: 1927

    Utilities & green energy

    • Gas: Gas
    • Sewer: Public Sewer
    • Water: Public
    Green energy
    • Water conservation: Water Sense Fixture

    Community & neighborhood

    Location
    • Region: Portland
    • Subdivision: Hosford-Abernethy Neighborhood

    Other

    Other facts
    • Listing terms: Cash,Conventional,FHA,VA Loan
    • Road surface type: Paved

    Price history

    DateEventPrice
    10/4/2024Sold$800,000+2.7%$310/sqft
    Source: RMLS (OR) #24275402 Report a problem
    9/9/2024Pending sale$779,000$302/sqft
    Source: RMLS (OR) #24275402 Report a problem
    9/6/2024Listed for sale$779,000+3%$302/sqft
    Source: RMLS (OR) #24275402 Report a problem
    1/19/2023Sold$756,333-2.4%$293/sqft
    Source: RMLS (OR) #22230116 Report a problem
    12/16/2022Pending sale$775,000$301/sqft
    Source: RMLS (OR) #22230116 Report a problem
    11/22/2022Price change$775,000-3.1%$301/sqft
    Source: RMLS (OR) #22230116 Report a problem
    9/28/2022Listed for sale$799,900+198.5%$310/sqft
    Source: RMLS (OR) #22230116 Report a problem
    5/15/2000Sold$268,000+119.7%$104/sqft
    Source: Public Record Report a problem
    2/24/1997Sold$122,000$47/sqft
    Source: Public Record Report a problem

    Public tax history

    YearProperty taxesTax assessment
    2025$9,328 +3.7%$346,190 +3%
    2024$8,993 +4%$336,110 +3%
    2023$8,647 +2.2%$326,330 +3%
    2022$8,460 +1.7%$316,830 +3%
    2021$8,317 +9%$307,610 +3%
    2020$7,630 +3.8%$298,660 +3%
    2019$7,349 $289,960 +12.2%
    2018$7,349 +12.3%$258,360 +3%
    2017$6,546 +14%$250,840 +3%
    2016$5,742 $243,540 +3%
    2015$5,742 +2.7%$236,450 +3%
    2014$5,591 +3.9%$229,570 +3%
    2013$5,379 +10.5%$222,890 +3%
    2012$4,866 +3.9%$216,400 +3%
    2011$4,683 +5.4%$210,100 +3%
    2010$4,443 +2.7%$203,990 +3%
    2009$4,327 +6%$198,050 +3%
    2008$4,083 +0.3%$192,290 +3%
    2007$4,071 +11.4%$186,690 +3%
    2006$3,656 +4.7%$181,260 +3%
    2005$3,492 -8.2%$175,990 +3%
    2004$3,803 +2.3%$170,870 +3%
    2003$3,719 +8.9%$165,900 +3%
    2002$3,416 +7.4%$161,070 +6.1%
    2000$3,181 +7.6%$151,830 +3%
    1999$2,958 $147,410

    Find assessor info on the county website

    Neighborhood: Hosford-Abernethy

    Nearby schools

    GreatSchools rating
    Schools provided by the listing agent
    • Elementary: Abernethy
    • Middle: Hosford
    • High: Cleveland

    Source: RMLS (OR). This data may not be complete. We recommend contacting the local school district to confirm school assignments for this home.

    Get a cash offer in 3 minutes
    Find out how much your home could sell for in as little as 3 minutes with a no-obligation cash offer.
    Estimated market value
    $906,200
    Get a cash offer in 3 minutes
    Find out how much your home could sell for in as little as 3 minutes with a no-obligation cash offer.
    Estimated market value
    $906,200