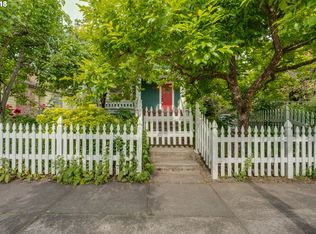
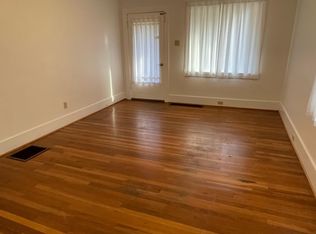
Sweet Hawthorn Bungalow in the heart of it all! Super cute with pride of ownership in the hands of the current owner for over 34 years. Extra large east facing front porch perfect for morning coffee or evening wine sipping, craftsman details including a custom front door screen leads you in to a proper charming entry space. Wood floors and fresh paint throughout the home, large windows to absorb the natural light, a wood burning fireplace with stucco facade. An equally large adjoining dinning space with built in bookcase and hanging picture rails. The updated kitchen is roomy with space for an island and faces the back yard. Both bedrooms up are generous in size, one has two interior doors and a double closet setup. The main floor bathroom has a clawfoot tub with shower fixture. The basement features a unique floating wood floor, numerous large windows for natural light, full bathroom with a freestanding clawfoot shower and a door to access the exterior separate from the main level. Third bedroom possibility's or apartment space for a family member? This home also has cedar rake siding, custom removable storm windows, a rain garden for storm water runoff, brick paved patio with raised garden beds in the private backyard and additional storage in the garage space. Forced air gas heat and water heater. 95 Walk score and a 100 bike score! Close to a multitude of notable restaurants, New Seasons market and parks. Note 46th is an extra wide 2 way street. [Home Energy Score = 4. HES Report at https://rpt.greenbuildingregistry.com/hes/OR10231210]
Sold
$575,000
1715 SE 46th Ave, Portland, OR 97215
2beds
1,864sqft
Residential, Single Family Residence
Built in 1914
3,484 Square Feet Lot
$623,500 Zestimate®
$308/sqft
$2,909 Estimated rent
Home value
$623,500
$586,000 - $667,000
$2,909/mo
Zestimate® history
Owner options
List your home for rent
$2,909/mo
Rent Zestimate®
Find your next renter with Zillow Rental Manager. Plus, with online applications, you can quickly screen prospective tenants – for free.
$2,909/mo
Rent Zestimate®
Refinance and save
$3,799/mo
Est. payment
Refinancing to a lower rate could help reduce your monthly payments and save thousands over the life of the loan.
$3,799/mo
Est. payment
Explore your selling options
Work with a Zillow partner agent
Leverage their expertise and Zillow's premium Showcase listings to get your home seen by more buyers.
Get startedList with your own agent
Get your home in front of millions of buyers by listing it on Zillow.
Learn how to do itSell it yourself
Take full control of how buyers see your home on Zillow by listing For Sale by Owner (FSBO).
List your homeWhat's special
Zillow last checked:
Listing updated:
Listed by:
Bradley Yoast 503-807-8983,
The Lincoln Group, Inc.
Bought with:
Aladdin Marashly, 940200211
Windermere Realty Trust
Source: RMLS (OR),MLS#: 24252808
Facts & features
Interior
Bedrooms & bathrooms
- Bedrooms: 2
- Bathrooms: 2
- Full bathrooms: 2
- Main level bathrooms: 1
Rooms
- Room types: Bonus Room, Entry, Bedroom 2, Dining Room, Family Room, Kitchen, Living Room, Primary Bedroom
Primary bedroom
- Features: Wood Floors
- Level: Main
- Area: 132
- Dimensions: 12 x 11
Bedroom 2
- Features: Wood Floors
- Level: Main
- Area: 120
- Dimensions: 12 x 10
Dining room
- Features: Wood Floors
- Level: Main
- Area: 182
- Dimensions: 14 x 13
Kitchen
- Features: Exterior Entry, Free Standing Range, Free Standing Refrigerator
- Level: Main
- Area: 143
- Width: 11
Living room
- Features: Bookcases, Fireplace, Wood Floors
- Level: Main
- Area: 196
- Dimensions: 14 x 14
Heating
- Forced Air, Fireplace(s)
Cooling
- None
Appliances
- Included: Free-Standing Gas Range, Free-Standing Refrigerator, Gas Appliances, Washer/Dryer, Free-Standing Range, Gas Water Heater
Features
- Soaking Tub, Bathroom, Closet, Bookcases
- Flooring: Hardwood, Wood
- Windows: Storm Window(s), Wood Frames
- Basement: Exterior Entry,Full
- Number of fireplaces: 1
- Fireplace features: Insert, Wood Burning
Interior area
- Total structure area: 1,864
- Total interior livable area: 1,864 sqft
Property
Parking
- Total spaces: 1
- Parking features: On Street, Detached, Shared Garage
- Garage spaces: 1
- Has uncovered spaces: Yes
Accessibility
- Accessibility features: One Level, Accessibility
Features
- Stories: 2
- Patio & porch: Patio, Porch
- Exterior features: Rain Garden, Yard, Exterior Entry
Lot
- Size: 3,484 Square Feet
- Features: Level, SqFt 3000 to 4999
Details
- Parcel number: R176682
Construction
Type & style
- Home type: SingleFamily
- Architectural style: Bungalow,Craftsman
- Property subtype: Residential, Single Family Residence
Materials
- Cedar
- Foundation: Concrete Perimeter
- Roof: Composition
Condition
- Resale
- New construction: No
- Year built: 1914
Utilities & green energy
- Gas: Gas
- Sewer: Public Sewer
- Water: Public
- Utilities for property: Cable Connected, DSL
Community & HOA
Community
- Subdivision: Hawthorne
HOA
- Has HOA: No
Location
- Region: Portland
Financial & listing details
- Price per square foot: $308/sqft
- Tax assessed value: $650,360
- Annual tax amount: $5,806
- Date on market: 7/8/2024
- Cumulative days on market: 3 days
- Listing terms: Cash,Conventional,FHA,VA Loan
- Road surface type: Paved
Price history
| Date | Event | Price |
|---|---|---|
| 8/2/2024 | Sold | $575,000+4.5%$308/sqft |
Source:  RMLS (OR) #24252808 Report a problem RMLS (OR) #24252808 Report a problem | ||
| 7/11/2024 | Pending sale | $550,000$295/sqft |
Source: RMLS (OR) #24252808 Report a problem | ||
| 7/8/2024 | Listed for sale | $550,000$295/sqft |
Source: RMLS (OR) #24252808 Report a problem | ||
Public tax history
| Year | Property taxes | Tax assessment |
|---|---|---|
| 2025 | $6,264 +3.7% | $232,480 +3% |
| 2024 | $6,039 +4% | $225,710 +3% |
| 2023 | $5,807 +2.2% | $219,140 +3% |
| 2022 | $5,681 +1.7% | $212,760 +3% |
| 2021 | $5,585 +9% | $206,570 +3% |
| 2020 | $5,124 +3.8% | $200,560 +3% |
| 2019 | $4,935 | $194,720 +3% |
| 2018 | $4,935 +3% | $189,050 +3% |
| 2017 | $4,790 +14% | $183,550 +3% |
| 2016 | $4,202 | $178,210 +3% |
| 2015 | $4,202 +2.7% | $173,020 +3% |
| 2014 | $4,091 +3.9% | $167,990 +3% |
| 2013 | $3,936 +10.5% | $163,100 +3% |
| 2012 | $3,561 +3.9% | $158,350 +3% |
| 2011 | $3,427 +5.4% | $153,740 +3% |
| 2010 | $3,251 +2.7% | $149,270 +3% |
| 2009 | $3,166 +6% | $144,930 +3% |
| 2008 | $2,988 +0.3% | $140,710 +3% |
| 2007 | $2,979 +11.4% | $136,620 +3% |
| 2006 | $2,675 +4.7% | $132,650 +3% |
| 2005 | $2,555 -8.2% | $128,790 +3% |
| 2004 | $2,783 +2.3% | $125,040 +3% |
| 2003 | $2,722 +8.9% | $121,400 +3% |
| 2002 | $2,500 +20% | $117,870 +18.6% |
| 2000 | $2,083 +7.5% | $99,410 +3% |
| 1999 | $1,937 | $96,520 |
Find assessor info on the county website
Neighborhood: Richmond
Nearby homes
- $514,1002 bd1 ba1.1k sqft1709 SE 46th Ave, Portland, OR 97215Off Market
- $681,0003 bd2 ba2.4k sqft1721 SE 46th Ave, Portland, OR 97215Off Market
- $494,3002 bd1 ba826 sqft1701 SE 46th Ave, Portland, OR 97215Off Market
- $663,2004 bd2 ba2.6k sqft1733 SE 46th Ave, Portland, OR 97215Off Market

- $449,1002 bd1 ba766 sqft1708 SE 45th Ave, Portland, OR 97215Off Market
- $760,8003 bd2 ba2.3k sqft1726 SE 45th Ave, Portland, OR 97215Off Market
- $479,4002 bd1 ba1.1k sqft1702 SE 45th Ave, Portland, OR 97215Off Market
- $513,540-- bd2 ba1.7k sqft1739 SE 46th Ave, Portland, OR 97215Off Market
Nearby schools
GreatSchools rating
- 10/10Glencoe Elementary SchoolGrades: K-5Distance: 0.5 mi
- 10/10Mt Tabor Middle SchoolGrades: 6-8Distance: 0.9 mi
- 6/10Franklin High SchoolGrades: 9-12Distance: 0.7 mi
Schools provided by the listing agent
- Elementary: Glencoe
- Middle: Mt Tabor
- High: Franklin
Source: RMLS (OR). This data may not be complete. We recommend contacting the local school district to confirm school assignments for this home.
Get a cash offer in 3 minutes
Find out how much your home could sell for in as little as 3 minutes with a no-obligation cash offer.
Estimated market value
$623,500
Get a cash offer in 3 minutes
Find out how much your home could sell for in as little as 3 minutes with a no-obligation cash offer.
Estimated market value
$623,500
- Oregon
- Multnomah County
- Portland
- 97215
- Richmond
- 1715 SE 46th Ave
