Senior living at it's finest! Great corner lot home located in the 55+ community of the Sierra Dawn South in West Hemet. This spacious 1,272 square foot single story manufactured home features 2 bedrooms, 2 bathrooms and a large versatile bonus room perfect for a den or home office. This property features a spacious carport on the right, with a convenient shed at the end of the long driveway. Low maintenance 4,356 square foot lot, it offers a charming front porch where you can sit and enjoy the views of the mountains. Open floor plan with big windows surrounds the living & dining rooms. The kitchen features a gas cooktop, wall oven, dishwasher, plenty of cabinets for storage space and large counter space. The individual laundry room across the kitchen, next to the carport access door and has bult-in cabinets for additional storage. As you make your way down the hallway, you will discover the bedrooms, bathroom, and the bonus room. This flexible area offers convenient access to both the front and backyard. The hall bathroom features a shower, single sink vanity with large a countertop area. The primary suite features mirrored closets for storage. A private attached bathroom with a shower/tub combo and a double sink vanity with plenty of counter and cabinet space. Outside, the fully fenced, low-maintenance backyard is designed for both convenience and charm with access to the walking path. With minimal upkeep required, this outdoor space is perfect for relaxing or entertaining without the hassle of extensive yard work. Sierra Dawn Estates offers an array of amenities, including 5 pools, 4 clubhouses, jacuzzi's, a sauna, exercise room, pickleball courts, shuffleboard, a dog park, and Rv storage for a low monthly additional fee. Conveniently located near shopping centers, freeways, and highways, this home offers the perfect blend of comfort and accessibility.
Sold for $180,000
Listed by: Century 21 Masters • Lauren Espey • Contact: 951-623-6955
Bought with: Century 21 Masters
$180,000
1715 San Marcos Dr, Hemet, CA 92545
2beds
1,272sqft
Manufactured Home
Built in 1971
4,356 Square Feet Lot
$180,800 Zestimate®
$142/sqft
$1,726 Estimated rent
Home value
$180,800
$163,000 - $201,000
$1,726/mo
Zestimate® history
Owner options
List your home for rent
$1,726/mo
Rent Zestimate®
Find your next renter with Zillow Rental Manager. Plus, with online applications, you can quickly screen prospective tenants – for free.
$1,726/mo
Rent Zestimate®
Refinance and save
$1,358/mo
Est. payment
Refinancing to a lower rate could help reduce your monthly payments and save thousands over the life of the loan.
$1,358/mo
Est. payment
Explore your selling options
Work with a Zillow partner agent
Leverage their expertise and Zillow's premium Showcase listings to get your home seen by more buyers.
Get startedList with your own agent
Get your home in front of millions of buyers by listing it on Zillow.
Learn how to do itSell it yourself
Take full control of how buyers see your home on Zillow by listing For Sale by Owner (FSBO).
List your homeWhat's special
Low-maintenance backyardCharming front porchBig windowsCorner lotOpen floor planFlexible areaVersatile bonus room
Zillow last checked:
Listing updated:
Listed by:
Lauren Espey DRE #01887066 realtorlaurenespey@gmail.com,
Century 21 Masters,
Ian Davidson DRE #01257998,
Century 21 Masters
Bought with:
Eva Iniguez, DRE #01280357
Century 21 Masters
Source: CRMLS,MLS#: SW25038492 Originating MLS: California Regional MLS
Originating MLS: California Regional MLSFacts & features
Interior
Bedrooms & bathrooms
- Bedrooms: 2
- Bathrooms: 2
- Full bathrooms: 2
- Main level bathrooms: 2
- Main level bedrooms: 2
Rooms
- Room types: Bonus Room, Bedroom, Living Room, Primary Bathroom, Primary Bedroom
Primary bedroom
- Features: Main Level Primary
Bedroom
- Features: Bedroom on Main Level
Bathroom
- Features: Separate Shower
Heating
- Central
Cooling
- Central Air
Appliances
- Included: Dishwasher, Gas Cooktop
- Laundry: Inside, Laundry Room
Features
- Bedroom on Main Level, Main Level Primary
- Has fireplace: No
- Fireplace features: None
- Common walls with other units/homes: No Common Walls
Interior area
- Total interior livable area: 1,272 sqft
Property
Parking
- Parking features: Attached Carport, Carport
- Has carport: Yes
Features
- Levels: One
- Stories: 1
- Entry location: front
- Patio & porch: Arizona Room, Enclosed
- Pool features: Association
- Has spa: Yes
- Spa features: Association
- Has view: Yes
- View description: Mountain(s), Neighborhood
Lot
- Size: 4,356 Square Feet
- Features: Corner Lot
Details
- Parcel number: 456274005
- Special conditions: Standard
Construction
Type & style
- Home type: MobileManufactured
- Property subtype: Manufactured Home
Condition
- New construction: No
- Year built: 1971
Utilities & green energy
- Sewer: Public Sewer
- Water: Public
Community & HOA
Community
- Features: Curbs, Suburban, Sidewalks
- Senior community: Yes
HOA
- Has HOA: Yes
- Amenities included: Call for Rules, Clubhouse, Pool, Pet Restrictions, Pets Allowed, Spa/Hot Tub
- HOA fee: $168 monthly
- HOA name: Sierra Dawn South
- HOA phone: 951-925-6502
Location
- Region: Hemet
Financial & listing details
- Price per square foot: $142/sqft
- Tax assessed value: $107,100
- Date on market: 2/20/2025
- Cumulative days on market: 63 days
- Listing terms: Cash,Cash to New Loan
Price history
| Date | Event | Price |
|---|---|---|
| 5/2/2025 | Sold | $180,000+0.3%$142/sqft |
Source:  CRMLS #SW25038492 Report a problem CRMLS #SW25038492 Report a problem | ||
| 4/25/2025 | Contingent | $179,500$141/sqft |
Source: CRMLS #SW25038492 Report a problem | ||
| 2/21/2025 | Listed for sale | $179,500+498.3%$141/sqft |
Source: CRMLS #SW25038492 Report a problem | ||
| 6/14/1994 | Sold | $30,000$24/sqft |
Source: Public Record Report a problem | ||
Public tax history
| Year | Property taxes | Tax assessment |
|---|---|---|
| 2026 | -- | $107,100 +75.2% |
| 2025 | $694 +2.2% | $61,147 +2% |
| 2024 | $679 +0.9% | $59,949 +2% |
| 2023 | $674 +2.1% | $58,775 +2% |
| 2022 | $659 +1.7% | $57,624 +2% |
| 2021 | $648 +0.2% | $56,495 +1% |
| 2020 | $647 +2.2% | $55,914 +2% |
| 2019 | $633 +3% | $54,819 +2% |
| 2018 | $615 +1.3% | $53,745 +2% |
| 2017 | $607 | $52,692 +2% |
| 2016 | $607 +23.5% | $51,660 +24.2% |
| 2015 | $491 +2.3% | $41,600 |
| 2014 | $481 | $41,600 +18.9% |
| 2013 | -- | $35,000 +6.1% |
| 2012 | -- | $33,000 +17.9% |
| 2011 | -- | $28,000 -40.9% |
| 2010 | -- | $47,388 -0.2% |
| 2009 | -- | $47,502 +2% |
| 2008 | -- | $46,571 +40.7% |
| 2007 | -- | $33,100 |
| 2006 | -- | $33,100 +18.1% |
| 2005 | -- | $28,036 |
| 2003 | -- | $28,036 +8.3% |
| 2002 | -- | $25,899 +0.5% |
| 2001 | $213 | $25,764 |
Find assessor info on the county website
Neighborhood: 92545
Nearby homes
- $155,0002 bd2 ba1.4k sqft1735 San Marcos Dr, Hemet, CA 92545Sold

- $137,1002 bd2 ba1.4k sqft1716 Santa Monica Dr, Hemet, CA 92545Off Market
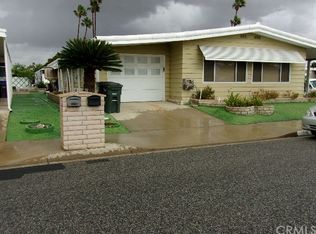
- $80,5002 bd2 ba1.2k sqft1740 Santa Monica Dr, Hemet, CA 92545Off Market
- $117,0002 bd2 ba1.2k sqft1755 San Marcos Dr, Hemet, CA 92545Off Market
- $85,4002 bd2 ba1.2k sqft1006 Santa Elena Way #0, Hemet, CA 92545Off Market
- $114,1002 bd2 ba1.2k sqft1006 Santa Elena Way, Hemet, CA 92545Off Market
- $99,6002 bd2 ba1.1k sqft1750 Santa Monica Dr, Hemet, CA 92545Off Market
- $58,0002 bd2 ba1.1k sqft1018 Santa Elena Way, Hemet, CA 92545Sold
Nearby schools
GreatSchools rating
- 3/10Whittier Elementary SchoolGrades: K-5Distance: 1 mi
- 3/10Diamond Valley Middle SchoolGrades: 6-8Distance: 1.2 mi
- 4/10West Valley High SchoolGrades: 9-12Distance: 1.4 mi
Get a cash offer in 3 minutes
Find out how much your home could sell for in as little as 3 minutes with a no-obligation cash offer.
Estimated market value
$180,800
Get a cash offer in 3 minutes
Find out how much your home could sell for in as little as 3 minutes with a no-obligation cash offer.
Estimated market value
$180,800
- California
- Riverside County
- Hemet
- 92545
- 1715 San Marcos Dr
Nearby cities
Nearby neighborhoods
Nearby zip codes
Other Hemet Topics
