Step into comfort and style in this beautifully maintained home that checks all the boxes. The expansive backyard offers endless possibilities—perfect for weekend BBQs or creating your dream garden oasis. Inside, the heart of the home is the large, updated kitchen, featuring modern stainless steel appliances, sleek countertops, and abundant cabinetry. Whether you're an avid cook or love to entertain, this space is designed to impress. The layout flows effortlessly, creating a warm and inviting atmosphere throughout, and features a main floor primary bedroom and bathroom. With plenty of room to grow, relax, and make lasting memories, this home is the perfect place to put down roots. Come see for yourself—you won’t want to leave!
Sold for $250,000
$250,000
1715 State Route 225, Herndon, PA 17830
3beds
1,750sqft
Single Family Residence
Built in 1940
1.2 Acres Lot
$258,900 Zestimate®
$143/sqft
$1,481 Estimated rent
Home value
$258,900
Estimated sales range
Not available
$1,481/mo
Zestimate® history
Owner options
List your home for rent
$1,481/mo
Rent Zestimate®
Find your next renter with Zillow Rental Manager. Plus, with online applications, you can quickly screen prospective tenants – for free.
$1,481/mo
Rent Zestimate®
Refinance and save
$1,665/mo
Est. payment
Refinancing to a lower rate could help reduce your monthly payments and save thousands over the life of the loan.
$1,665/mo
Est. payment
Explore your selling options
Work with a Zillow partner agent
Leverage their expertise and Zillow's premium Showcase listings to get your home seen by more buyers.
Get startedList with your own agent
Get your home in front of millions of buyers by listing it on Zillow.
Learn how to do itSell it yourself
Take full control of how buyers see your home on Zillow by listing For Sale by Owner (FSBO).
List your homeWhat's special
Sleek countertopsExpansive backyardModern stainless steel appliancesMain floor primary bedroomDream garden oasisAbundant cabinetryLarge updated kitchen
Zillow last checked:
Listing updated:
Listed by:
Megan Shingara 720-633-6369,
Compass RE,
Listing Team: The Kerry Carr Team
Bought with:
Michael Rossi, RS372452
Iron Valley Real Estate of Central PA
Source: Bright MLS,MLS#: PANU2002302
Facts & features
Interior
Bedrooms & bathrooms
- Bedrooms: 3
- Bathrooms: 2
- Full bathrooms: 2
- Main level bathrooms: 1
- Main level bedrooms: 1
Rooms
- Room types: Living Room, Dining Room, Primary Bedroom, Bedroom 2, Bedroom 3, Kitchen, Game Room, Den, Laundry, Full Bath
Primary bedroom
- Features: Flooring - Carpet
- Level: Main
- Area: 180 Square Feet
- Dimensions: 12 x 15
Bedroom 2
- Features: Flooring - Carpet, Ceiling Fan(s)
- Level: Upper
- Area: 140 Square Feet
- Dimensions: 10 x 14
Bedroom 3
- Features: Flooring - Carpet, Ceiling Fan(s)
- Level: Upper
- Area: 168 Square Feet
- Dimensions: 12 x 14
Den
- Features: Flooring - HardWood
- Level: Main
- Area: 98 Square Feet
- Dimensions: 7 x 14
Dining room
- Features: Flooring - HardWood, Crown Molding
- Level: Main
- Area: 140 Square Feet
- Dimensions: 14 x 10
Other
- Features: Flooring - Tile/Brick
- Level: Main
- Area: 120 Square Feet
- Dimensions: 12 x 10
Game room
- Features: Flooring - Carpet
- Level: Upper
- Area: 60 Square Feet
- Dimensions: 10 x 6
Kitchen
- Features: Flooring - HardWood, Ceiling Fan(s)
- Level: Main
- Area: 210 Square Feet
- Dimensions: 14 x 15
Laundry
- Features: Flooring - Laminated
- Level: Main
- Area: 54 Square Feet
- Dimensions: 6 x 9
Living room
- Features: Flooring - HardWood, Ceiling Fan(s), Crown Molding
- Level: Main
- Area: 315 Square Feet
- Dimensions: 15 x 21
Heating
- Baseboard, Oil
Cooling
- Window Unit(s)
Appliances
- Included: Dishwasher, Dryer, Oven/Range - Electric, Refrigerator, Washer, Water Heater
- Laundry: Main Level, Laundry Room
Features
- Ceiling Fan(s), Dining Area, Family Room Off Kitchen, Flat, Kitchen Island
- Flooring: Hardwood, Carpet, Wood
- Basement: Unfinished,Walk-Out Access,Sump Pump,Interior Entry
- Has fireplace: No
- Fireplace features: Stove - Coal, Wood Burning Stove
Interior area
- Total structure area: 2,590
- Total interior livable area: 1,750 sqft
- Finished area above ground: 1,750
- Finished area below ground: 0
Property
Parking
- Total spaces: 8
- Parking features: Garage Faces Front, Asphalt, Detached, Attached Carport, Driveway
- Garage spaces: 3
- Carport spaces: 1
- Covered spaces: 4
- Uncovered spaces: 4
Accessibility
- Accessibility features: None
Features
- Levels: Two
- Stories: 2
- Patio & porch: Patio, Porch
- Pool features: None
- Fencing: Chain Link,Wood
- Has view: Yes
- View description: Mountain(s), Trees/Woods, Water
- Has water view: Yes
- Water view: Water
Lot
- Size: 1.2 Acres
- Features: Adjoins - Open Space, Backs to Trees, Corner Lot, Landscaped, Level, Stream/Creek
Details
- Additional structures: Above Grade, Below Grade, Outbuilding
- Parcel number: 02900095019
- Zoning: RESIDENTIAL
- Special conditions: Standard
Construction
Type & style
- Home type: SingleFamily
- Architectural style: Traditional
- Property subtype: Single Family Residence
Materials
- Aluminum Siding, Stone
- Foundation: Block
- Roof: Metal
Condition
- New construction: No
- Year built: 1940
Utilities & green energy
- Electric: 100 Amp Service
- Sewer: On Site Septic
- Water: Private
Community & HOA
Community
- Subdivision: Unknown
HOA
- Has HOA: No
Location
- Region: Herndon
- Municipality: LOWER MAHONOY TWP
Financial & listing details
- Price per square foot: $143/sqft
- Tax assessed value: $10,920
- Annual tax amount: $1,257
- Date on market: 4/24/2025
- Listing agreement: Exclusive Right To Sell
- Listing terms: Cash,Conventional,FHA,VA Loan,USDA Loan
- Inclusions: Refrigerator, Washer, Dryer, Coal Stove, Basement Refrigerator, Garage Coal / Wood Burner, Kitchen Island All In As-is Condition With No Monetary Value.
- Ownership: Fee Simple
Price history
| Date | Event | Price |
|---|---|---|
| 6/10/2025 | Sold | $250,000$143/sqft |
Source:  Bright MLS #PANU2002302 Report a problem Bright MLS #PANU2002302 Report a problem | ||
| 5/7/2025 | Pending sale | $250,000$143/sqft |
Source: Bright MLS #PANU2002302 Report a problem | ||
| 4/24/2025 | Listed for sale | $250,000+47.1%$143/sqft |
Source: Bright MLS #PANU2002302 Report a problem | ||
| 9/4/2019 | Listing removed | $169,900$97/sqft |
Source: Joy Daniels Real Estate Group, Ltd #PANU100818 Report a problem | ||
| 8/30/2019 | Listed for sale | $169,900$97/sqft |
Source: Joy Daniels Real Estate Group, Ltd #PANU100818 Report a problem | ||
| 7/15/2019 | Listing removed | $169,900$97/sqft |
Source: Joy Daniels Real Estate Group, Ltd #PANU100818 Report a problem | ||
| 6/25/2019 | Price change | $169,900-2.1%$97/sqft |
Source: Joy Daniels Real Estate Group, Ltd #PANU100818 Report a problem | ||
| 5/30/2019 | Price change | $173,500-0.9%$99/sqft |
Source: Joy Daniels Real Estate Group, Ltd #PANU100818 Report a problem | ||
| 5/1/2019 | Listed for sale | $175,000$100/sqft |
Source: Joy Daniels Real Estate Group, Ltd #PANU100818 Report a problem | ||
Public tax history
| Year | Property taxes | Tax assessment |
|---|---|---|
| 2025 | $1,313 +4.3% | $10,920 |
| 2024 | $1,258 | $10,920 |
| 2023 | $1,258 | $10,920 |
| 2022 | $1,258 +0.6% | $10,920 +0.6% |
| 2021 | $1,250 | $10,850 |
| 2020 | $1,250 +2.8% | $10,850 |
| 2018 | $1,216 | $10,850 |
| 2017 | -- | $10,850 |
| 2016 | -- | $10,850 |
| 2015 | -- | $10,850 |
| 2014 | -- | $10,850 |
| 2013 | -- | $10,850 |
| 2012 | -- | $10,850 |
| 2011 | -- | $10,850 |
| 2010 | -- | $10,850 |
| 2009 | -- | $10,850 |
| 2007 | -- | $10,850 |
| 2006 | $279 | $10,850 |
| 2005 | -- | $10,850 +100% |
| 2004 | -- | $5,425 |
| 2003 | -- | $5,425 |
| 2002 | -- | $5,425 |
| 2000 | -- | $5,425 |
Find assessor info on the county website
Neighborhood: 17830
Nearby homes
- $250,0003 bd2 ba1.7k sqft1715 Highway 225, Herndon, PA 17830Sold
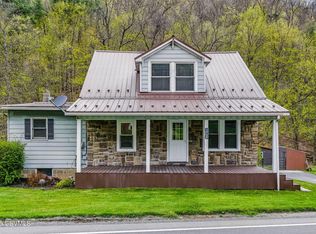
- $1,250-- bd-- ba-- sqft1705 State Route 225, Herndon, PA 17830Off Market
- $125,0007.5 AcresState Route 225 Hwy, Herndon, PA 17830Pending

- $125,0007.5 Acres225 State Rte, Herndon, PA 17830Lot/Land
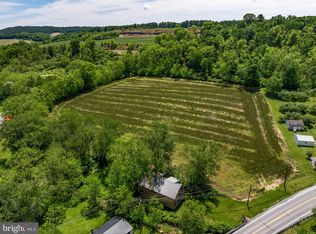
- $216,100-- bd-- ba-- sqft1718 State Route 225, Herndon, PA 17830Off Market
- $241,800-- bd-- ba-- sqft1708 State Route 225, Herndon, PA 17830Off Market
- $140,6003 bd1 ba1.3k sqft1702 State Route 225, Herndon, PA 17830Off Market
- $204,500-- bd-- ba-- sqft1762 State Route 225, Herndon, PA 17830Off Market
Nearby schools
GreatSchools rating
- 4/10Line Mountain Middle SchoolGrades: 5-8Distance: 0.7 mi
- 6/10Line Mountain Junior-Senior High SchoolGrades: 9-12Distance: 0.7 mi
- 4/10Line Mountain Elementary SchoolGrades: PK-4Distance: 10.7 mi
Schools provided by the listing agent
- High: Line Mountain
- District: Line Mountain
Source: Bright MLS. This data may not be complete. We recommend contacting the local school district to confirm school assignments for this home.


Get pre-qualified for a loan
At Zillow Home Loans, we can pre-qualify you in as little as 5 minutes with no impact to your credit score.An equal housing lender. NMLS #10287.
Sell for more on Zillow
Get a Zillow Showcase℠ listing at no additional cost and you could sell for .
$258,900
2% more
+$5,178
With Zillow Showcase(estimated)
$264,078
- Pennsylvania
- Northumberland County
- Herndon
- 17830
- 1715 State Route 225
Nearby cities
Nearby zip codes
Other Herndon Topics
