This charming 3-bedroom, 2-bathroom residence is located in a delightful, quiet neighborhood. Cozy 3-bedroom, 2-bath house with 1,419 sqft, great for a first-time home buyer or a growing family. Home has been freshly painted, giving it a bright and modern feel. There is a lovely wood burning fireplace in the family room along with updated decorative fixtures that add a touch of elegance and style. Innovative kitchen that offers stainless all electric appliances. Comfortable Master suite with a recently installed tile shower, garden tub and double sink vanity along with his & her walk in closets, in addition is two large bedrooms, ideal for guests or home office. Step outside enjoy a covered patio and a yard that is easy to maintain with a wood privacy fence. This home also has a two-car garage. Conveniently located close to local amenities, schools, and parks. This property is perfect for anyone looking for the convenience of city life!
Sold
Price Unknown
1715 Sully Ct, Stephenville, TX 76401
3beds
1,419sqft
Single Family Residence
Built in 2003
3,267 Square Feet Lot
$276,100 Zestimate®
$--/sqft
$1,811 Estimated rent
Home value
$276,100
Estimated sales range
Not available
$1,811/mo
Zestimate® history
Owner options
List your home for rent
$1,811/mo
Rent Zestimate®
Find your next renter with Zillow Rental Manager. Plus, with online applications, you can quickly screen prospective tenants – for free.
$1,811/mo
Rent Zestimate®
Refinance and save
$45/mo
Est. payment
Refinancing to a lower rate could help reduce your monthly payments and save thousands over the life of the loan.
$45/mo
Est. payment
Explore your selling options
Work with a Zillow partner agent
Leverage their expertise and Zillow's premium Showcase listings to get your home seen by more buyers.
Get startedList with your own agent
Get your home in front of millions of buyers by listing it on Zillow.
Learn how to do itSell it yourself
Take full control of how buyers see your home on Zillow by listing For Sale by Owner (FSBO).
List your homeWhat's special
Wood burning fireplaceWood privacy fenceUpdated decorative fixturesStainless all electric appliancesComfortable master suiteCovered patioInnovative kitchen
Zillow last checked:
Listing updated:
Listed by:
J J HAMPTON 254-965-4717,
J.J. HAMPTON REALTY 254-965-4717
Bought with:
York GILL
Gill Properties
Source: NTREIS,MLS#: 20950363
Facts & features
Interior
Bedrooms & bathrooms
- Bedrooms: 3
- Bathrooms: 2
- Full bathrooms: 2
Primary bedroom
- Features: Ceiling Fan(s), En Suite Bathroom, Garden Tub/Roman Tub, Linen Closet, Separate Shower, Walk-In Closet(s)
- Level: First
- Dimensions: 15 x 16
Bedroom
- Features: Ceiling Fan(s), Split Bedrooms
- Level: First
- Dimensions: 14 x 13
Bedroom
- Features: Ceiling Fan(s), Split Bedrooms
- Level: First
- Dimensions: 10 x 10
Primary bathroom
- Features: Built-in Features, Dual Sinks, En Suite Bathroom, Garden Tub/Roman Tub, Linen Closet, Solid Surface Counters, Separate Shower
- Level: First
- Dimensions: 11 x 15
Dining room
- Level: First
- Dimensions: 9 x 11
Other
- Features: Built-in Features, Linen Closet, Solid Surface Counters, Separate Shower
- Level: First
- Dimensions: 5 x 13
Kitchen
- Features: Built-in Features, Solid Surface Counters
- Level: First
- Dimensions: 8 x 12
Laundry
- Features: Built-in Features, Linen Closet
- Level: First
- Dimensions: 6 x 5
Living room
- Features: Ceiling Fan(s), Fireplace
- Level: First
- Dimensions: 15 x 17
Heating
- Central, Electric
Cooling
- Central Air, Ceiling Fan(s), Electric
Appliances
- Included: Dishwasher, Electric Range, Disposal, Microwave, Vented Exhaust Fan
Features
- Decorative/Designer Lighting Fixtures, High Speed Internet, Cable TV, Walk-In Closet(s)
- Flooring: Carpet, Ceramic Tile, Luxury Vinyl Plank
- Has basement: No
- Number of fireplaces: 1
- Fireplace features: Family Room, Masonry, Wood Burning
Interior area
- Total interior livable area: 1,419 sqft
Property
Parking
- Total spaces: 2
- Parking features: Door-Single, Garage Faces Front, Garage, Garage Door Opener, Inside Entrance
- Attached garage spaces: 2
Features
- Levels: One
- Stories: 1
- Patio & porch: Covered
- Exterior features: Rain Gutters
- Pool features: None
- Fencing: Fenced,Full,High Fence,Privacy,Wood
Lot
- Size: 3,267 Square Feet
- Features: Interior Lot, Landscaped, No Backyard Grass
Details
- Parcel number: R000064171
Construction
Type & style
- Home type: SingleFamily
- Architectural style: Traditional,Detached
- Property subtype: Single Family Residence
Materials
- Brick, Rock, Stone
- Foundation: Slab
- Roof: Composition
Condition
- Year built: 2003
Utilities & green energy
- Sewer: Public Sewer
- Water: Public
- Utilities for property: Sewer Available, Water Available, Cable Available
Community & HOA
Community
- Features: Curbs
- Subdivision: One Garden Place
HOA
- Has HOA: Yes
- Amenities included: Maintenance Front Yard
- Services included: Maintenance Grounds
- HOA fee: $45 monthly
- HOA name: One Garden Place
- HOA phone: 254-968-4748
Location
- Region: Stephenville
Financial & listing details
- Tax assessed value: $277,230
- Annual tax amount: $4,204
- Date on market: 5/29/2025
- Cumulative days on market: 51 days
- Listing terms: Cash,Conventional,Other
- Road surface type: Asphalt
Price history
| Date | Event | Price |
|---|---|---|
| 8/11/2025 | Sold | -- |
Source: NTREIS #20950363 Report a problem | ||
| 7/28/2025 | Pending sale | $302,000$213/sqft |
Source: NTREIS #20950363 Report a problem | ||
| 7/20/2025 | Contingent | $302,000$213/sqft |
Source: NTREIS #20950363 Report a problem | ||
| 7/14/2025 | Price change | $302,000-1.6%$213/sqft |
Source: NTREIS #20950363 Report a problem | ||
| 6/27/2025 | Price change | $307,000-0.8%$216/sqft |
Source: NTREIS #20950363 Report a problem | ||
| 5/29/2025 | Listed for sale | $309,500+83.1%$218/sqft |
Source: NTREIS #20950363 Report a problem | ||
| 11/6/2024 | Sold | -- |
Source: NTREIS #20739638 Report a problem | ||
| 7/22/2019 | Listing removed | $169,000$119/sqft |
Source: Keller Williams Realty #14109839 Report a problem | ||
| 6/24/2019 | Pending sale | $169,000$119/sqft |
Source: Keller Williams DFW Metro SW #14109839 Report a problem | ||
| 6/8/2019 | Price change | $169,000-2.9%$119/sqft |
Source: Keller Williams Realty #14109839 Report a problem | ||
| 5/20/2019 | Price change | $174,000-3.1%$123/sqft |
Source: Owner Report a problem | ||
| 4/16/2019 | Price change | $179,600-1.6%$127/sqft |
Source: Owner Report a problem | ||
| 4/5/2019 | Listed for sale | $182,500$129/sqft |
Source: Owner Report a problem | ||
Public tax history
| Year | Property taxes | Tax assessment |
|---|---|---|
| 2025 | -- | $277,230 +16.9% |
| 2024 | $1,643 -1.6% | $237,237 -5.5% |
| 2023 | $1,670 -41.1% | $250,960 +14.4% |
| 2022 | $2,832 -0.2% | $219,430 +23.1% |
| 2021 | $2,838 +3.2% | $178,240 +8.4% |
| 2020 | $2,750 -18.6% | $164,410 +7.5% |
| 2019 | $3,376 +10.9% | $152,900 +10.3% |
| 2018 | $3,043 | $138,640 |
| 2017 | $3,043 +6.5% | $138,640 +7.1% |
| 2016 | $2,857 +7.5% | $129,490 +4.2% |
| 2015 | $2,658 | $124,330 +3.2% |
| 2014 | $2,658 | $120,450 |
Find assessor info on the county website
Neighborhood: 76401
Nearby homes
- $265,3003 bd2 ba1.3k sqft1717 Sully Ct, Stephenville, TX 76401Off Market
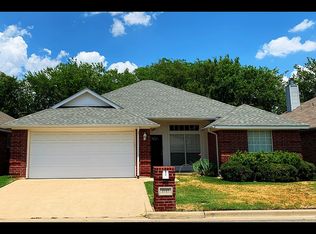
- $252,5003 bd2 ba1.4k sqft1713 Sully Ct, Stephenville, TX 76401Off Market

- $220,1003 bd2 ba1.3k sqft1740 Bingham St, Stephenville, TX 76401Off Market

- $281,7003 bd2 ba1.3k sqft1719 Sully Ct, Stephenville, TX 76401Off Market

- $282,3003 bd2 ba1.5k sqft1711 Sully Ct, Stephenville, TX 76401Off Market
- $242,900-- bd-- ba1.3k sqft1714 Sully Ct, Stephenville, TX 76401Off Market
- $211,100-- bd-- ba1.7k sqft453 Pr1105 Fm205, Stephenville, TX 76401Off Market
- $355,400-- bd-- ba-- sqft384 Pr829, Stephenville, TX 76401Off Market
Nearby schools
GreatSchools rating
- 10/10Hook Elementary SchoolGrades: 3-4Distance: 0.6 mi
- 9/10Henderson Junior High SchoolGrades: 7-8Distance: 1.9 mi
- 6/10Stephenville High SchoolGrades: 9-12Distance: 1.4 mi
Schools provided by the listing agent
- Elementary: Central
- High: Stephenvil
- District: Stephenville ISD
Source: NTREIS. This data may not be complete. We recommend contacting the local school district to confirm school assignments for this home.
- Texas
- Erath County
- Stephenville
- 76401
- 1715 Sully Ct
Nearby cities
Nearby neighborhoods
Nearby zip codes
Other Stephenville Topics
