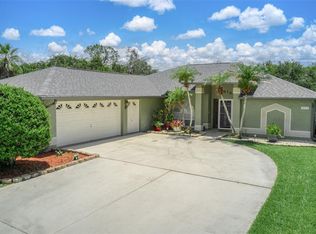
Beautiful custom built home in upscale community of Manor Hill in Sun-n-Lakes of Sebring. This home features 3 bedrooms, 3 full baths Plus an oversized 3+ car garage. This home has everything you are looking for including a large gourmet kitchen with Corian countertops, solid wood cabinetry and walk-in pantry. There is also plenty of room for entertaining at the large breakfast bar overlooking the kitchen, living room and dining room area. There is also a spacious breakfast nook area off from the kitchen That would comfortably fit a large table and dining room hutch. The master suite has plenty of room to fit a king size bedroom set and also offers a small private office that leads out to the screened in lanai. The large master bathroom offers his and hers vanities, large walk-in shower, Jacuzzi tub and private commode area with a Bidet. There is also his and her walk-in closets Conveniently located between the bedroom and bathroom. The laundry room has plenty of cabinets and countertop storage. You will enjoy your morning coffee while sitting and relaxing on the screened in lanai overlooking the beautifully landscaped backyard. The lanai offers plenty of room for guest and features a new tongue and Groove pine ceiling with conveniently located wet bar. The split bedroom plan offers two large bedrooms with their own separate bathrooms and walk-in closets. The oversized 31 x 24 garage has plenty of space for cars, tools and golf cart. Roof was replaced in 2022 and A.C unit was replaced in 2018. This home is a must see so make your appointment today.
Sold for $380,000
$380,000
1715 Sunrise Dr, Sebring, FL 33872
3beds
2,354sqft
Single Family Residence
Built in 2005
0.29 Acres Lot
$382,600 Zestimate®
$161/sqft
$2,213 Estimated rent
Home value
$382,600
$348,000 - $421,000
$2,213/mo
Zestimate® history
Owner options
List your home for rent
$2,213/mo
Rent Zestimate®
Find your next renter with Zillow Rental Manager. Plus, with online applications, you can quickly screen prospective tenants – for free.
$2,213/mo
Rent Zestimate®
Refinance and save
$2,572/mo
Est. payment
Refinancing to a lower rate could help reduce your monthly payments and save thousands over the life of the loan.
$2,572/mo
Est. payment
Explore your selling options
Work with a Zillow partner agent
Leverage their expertise and Zillow's premium Showcase listings to get your home seen by more buyers.
Get startedList with your own agent
Get your home in front of millions of buyers by listing it on Zillow.
Learn how to do itSell it yourself
Take full control of how buyers see your home on Zillow by listing For Sale by Owner (FSBO).
List your homeWhat's special
Private officeLarge breakfast barLarge gourmet kitchenCorian countertopsBeautifully landscaped backyardSeparate bathroomsMaster suite
Zillow last checked:
Listing updated:
Listed by:
Pamela Cooper Liskey, PA,
Hammock Realty
Bought with:
Sue Clark, 350378
CENTURY 21 Lake & Land Myers Realty
Source: HFMLS,MLS#: 306854Originating MLS: Heartland Association Of Realtors
Facts & features
Interior
Bedrooms & bathrooms
- Bedrooms: 3
- Bathrooms: 3
- Full bathrooms: 3
Primary bedroom
- Dimensions: 24 x 15
Bedroom 3
- Dimensions: 15 x 11
Primary bathroom
- Dimensions: 15 x 11
Bathroom 2
- Dimensions: 14 x 12
Breakfast room nook
- Dimensions: 10 x 10
Dining room
- Dimensions: 10 x 11
Garage
- Dimensions: 31 x 24
Kitchen
- Dimensions: 17 x 14
Laundry
- Dimensions: 9 x 7
Living room
- Dimensions: 28 x 24
Porch
- Dimensions: 32 x 24
Heating
- Central, Electric, Heat Pump
Cooling
- Central Air, Electric, Heat Pump
Appliances
- Included: Dishwasher, Electric Water Heater, Disposal, Microwave, Oven, Range, Refrigerator
Features
- Wet Bar, Ceiling Fan(s), High Speed Internet, Cable TV, Vaulted Ceiling(s), Split Bedrooms
- Flooring: Carpet, Tile
- Windows: Double Hung, Blinds
Interior area
- Total structure area: 3,098
- Total interior livable area: 2,354 sqft
Property
Parking
- Parking features: Garage, Golf Cart Garage, Three or more Spaces, Garage Door Opener
- Garage spaces: 3
Features
- Levels: One
- Stories: 1
- Patio & porch: Rear Porch, Covered, Front Porch, Screened
- Exterior features: Sprinkler/Irrigation
- Pool features: None, Community
- Frontage length: 100
Lot
- Size: 0.29 Acres
Details
- Additional parcels included: ,,
- Parcel number: C04342813026600350
- Zoning description: single fam
- Special conditions: None
Construction
Type & style
- Home type: SingleFamily
- Architectural style: One Story
- Property subtype: Single Family Residence
Materials
- Block, Concrete, Stucco
- Roof: Shingle
Condition
- Resale
- Year built: 2005
Utilities & green energy
- Sewer: Public Sewer
- Water: Public
- Utilities for property: Cable Available, High Speed Internet Available, Sewer Available
Community & HOA
Community
- Features: Clubhouse, Fitness Center, Golf, Golf Course Community, Playground, Pickleball, Pool, Shuffleboard, Tennis Court(s)
HOA
- Has HOA: Yes
- HOA fee: $35 annually
Location
- Region: Sebring
Financial & listing details
- Price per square foot: $161/sqft
- Tax assessed value: $363,613
- Annual tax amount: $3,987
- Date on market: 8/1/2024
- Cumulative days on market: 97 days
- Listing agreement: Exclusive Right To Sell
- Listing terms: Cash,Conventional,FHA,USDA Loan,VA Loan
- Road surface type: Paved
Price history
| Date | Event | Price |
|---|---|---|
| 12/18/2024 | Sold | $380,000-1.3%$161/sqft |
Source: Public Record Report a problem | ||
| 11/6/2024 | Pending sale | $385,000$164/sqft |
Source: HFMLS #306854 Report a problem | ||
| 9/23/2024 | Listed for sale | $385,000$164/sqft |
Source: HFMLS #306854 Report a problem | ||
| 8/27/2024 | Pending sale | $385,000$164/sqft |
Source: HFMLS #306854 Report a problem | ||
| 8/1/2024 | Listed for sale | $385,000-0.5%$164/sqft |
Source: HFMLS #306854 Report a problem | ||
| 3/1/2024 | Listing removed | -- |
Source: HFMLS #297088 Report a problem | ||
| 11/17/2023 | Price change | $386,900-0.3%$164/sqft |
Source: HFMLS #297088 Report a problem | ||
| 8/22/2023 | Price change | $387,900-1.8%$165/sqft |
Source: HFMLS #297088 Report a problem | ||
| 8/10/2023 | Listed for sale | $394,9990%$168/sqft |
Source: HFMLS #297088 Report a problem | ||
| 8/1/2023 | Listing removed | -- |
Source: HFMLS #292065 Report a problem | ||
| 3/10/2023 | Price change | $395,000-2.5%$168/sqft |
Source: HFMLS #292065 Report a problem | ||
| 2/16/2023 | Price change | $405,000-1.7%$172/sqft |
Source: HFMLS Report a problem | ||
| 1/3/2023 | Listed for sale | $412,000+1.5%$175/sqft |
Source: HFMLS #292065 Report a problem | ||
| 5/26/2022 | Listing removed | -- |
Source: HFMLS Report a problem | ||
| 5/12/2022 | Price change | $405,900-2%$172/sqft |
Source: HFMLS #286802 Report a problem | ||
| 4/29/2022 | Listed for sale | $414,000+18.3%$176/sqft |
Source: HFMLS #286802 Report a problem | ||
| 10/15/2021 | Sold | $350,000$149/sqft |
Source: Public Record Report a problem | ||
| 10/14/2021 | Pending sale | $350,000+21.1%$149/sqft |
Source: BHHS broker feed #282404 Report a problem | ||
| 11/16/2005 | Sold | $289,000+2308.3%$123/sqft |
Source: Public Record Report a problem | ||
| 3/2/2004 | Sold | $12,000$5/sqft |
Source: Public Record Report a problem | ||
Public tax history
| Year | Property taxes | Tax assessment |
|---|---|---|
| 2025 | $3,459 -14.7% | $208,496 -33.4% |
| 2024 | $4,056 +1.7% | $313,158 +3% |
| 2023 | $3,988 +1.1% | $304,037 +3% |
| 2022 | $3,946 +60.3% | $295,182 +62.3% |
| 2021 | $2,462 +4.4% | $181,847 +1.4% |
| 2020 | $2,358 | $179,336 +2.3% |
| 2019 | $2,358 +2.2% | $175,304 +1.9% |
| 2018 | $2,307 +0.8% | $172,035 +2.1% |
| 2017 | $2,289 +5.1% | $168,497 +2.1% |
| 2016 | $2,179 -0.3% | $165,031 +0.7% |
| 2015 | $2,186 +0.9% | $163,884 |
| 2014 | $2,166 | -- |
| 2013 | -- | -- |
| 2012 | -- | -- |
| 2011 | -- | -- |
| 2010 | -- | -- |
| 2009 | -- | -- |
| 2008 | -- | -- |
| 2007 | -- | -- |
| 2006 | -- | -- |
| 2005 | -- | -- |
| 2004 | -- | -- |
| 2003 | -- | -- |
| 2002 | -- | -- |
| 2001 | -- | -- |
| 2000 | -- | -- |
Find assessor info on the county website
Neighborhood: 33872
Nearby homes
- $29,538-- bd-- ba-- sqft1807 Sunrise Dr, Sebring, FL 33872Off Market
- $39,5000.29 Acres1801 Sunrise Dr, Sebring, FL 33872Sold

- $355,2003 bd2 ba1.8k sqft1815 Sunrise Dr, Sebring, FL 33872Off Market
- $29,538-- bd-- ba-- sqft2600 Monza Dr, Sebring, FL 33872Off Market
- $280,0003 bd2 ba2k sqft2518 Monza Dr, Sebring, FL 33872Sold
- $29,538-- bd-- ba-- sqft2604 Monza Dr, Sebring, FL 33872Off Market
- $519,8004 bd2 ba2.9k sqft1808 Sunrise Dr, Sebring, FL 33872Off Market
- $446,7004 bd3 ba4.1k sqft1800 Sunrise Dr, Sebring, FL 33872Off Market
Nearby schools
GreatSchools rating
- 7/10Sun 'n Lake Elementary SchoolGrades: PK-5Distance: 1 mi
- 5/10Hill-Gustat Middle SchoolGrades: 6-8,11-12Distance: 1.2 mi
- 4/10Avon Park High SchoolGrades: PK,9-12Distance: 5.1 mi
Schools provided by the listing agent
- Elementary: Sun N Lake Elementary
- Middle: Hill-Gustat Middle
- High: Avon Park High
Source: HFMLS. This data may not be complete. We recommend contacting the local school district to confirm school assignments for this home.
Get a cash offer in 3 minutes
Find out how much your home could sell for in as little as 3 minutes with a no-obligation cash offer.
Estimated market value
$382,600
Get a cash offer in 3 minutes
Find out how much your home could sell for in as little as 3 minutes with a no-obligation cash offer.
Estimated market value
$382,600
- Florida
- Highlands County
- Sebring
- 33872
- 1715 Sunrise Dr
Nearby cities
Nearby zip codes
Other Sebring Topics
