***Move-In Ready Award-winning home in Old Clearwater Bay*** 5 Things to LOVE at your Sunset Drive STAYCATION: 1. Peaceful Tropical Garden welcomes you home. 2. Enjoy hilltop Open Gulf Water views and sunsets (and even a quick boat ride to Caledesi)...everyday. 3. Private courtyard poolside retreat. 4. Luxury comforts of a New 5 Star resort. 5. Feels Good! Safety & sustainability with Solar, Generator, Well, hurricane-rated windows/doors, “Zone E” (doesn't require flood insurance!). Fully remodeled in tropical modern aesthetic. Distinctive wabi-sabi design: natural concrete floors with gold “kintsugi” accents, woven grass light fixtures, venetian plaster fireplace and more. This open-concept home is thoughtfully designed for versatile living with an additional bonus room on first level -perfect for a small bedroom, nursery or home office. Private Resort living: courtyard with gas-heated saltwater pool, spa and hot waterfall outdoor shower. Professional landscaping with new irrigation system and fresh water well. Luxurious bathrooms feature custom BioLime plaster walls, concrete sinks, heated floors, towel warmers, and a hydrotherapy air bubble tub for two. All New Kitchen is a chef’s paradise: all high-end appliances, custom cabinetry, touch faucet, pot filler and an expansive island with concrete countertops. The butler’s pantry is a 72 square foot work of art. Fully integrated Smart-home system, featuring 5.1 surround sound 75” Samsung The Frame, Sonos sound system in each room, Lutron Caseta all new LED lighting, biometric locks, and advanced security is state-of-the-art. Insulated 2 car garage features EV charging, mini-split HVAC, and half bathroom. Sustainable: fully paid 23.27 kW solar system, Generac natural gas generator, 2021 Carrier HVAC units, Ecobee Smart thermostats, and energy-efficient appliances (incl. Samsung FlexWash & Dry.) Here's your unique opportunity to live the Florida vacation lifestyle with endless opportunities for boating, pristine beaches, world-class golf and exceptional dining.
Sold for $1,650,000
$1,650,000
1715 Sunset Dr, Clearwater, FL 33755
3beds
2,756sqft
Single Family Residence
Built in 2004
10,807 Square Feet Lot
$1,591,800 Zestimate®
$599/sqft
$7,050 Estimated rent
Home value
$1,591,800
$1.43M - $1.77M
$7,050/mo
Zestimate® history
Owner options
List your home for rent
$7,050/mo
Rent Zestimate®
Find your next renter with Zillow Rental Manager. Plus, with online applications, you can quickly screen prospective tenants – for free.
$7,050/mo
Rent Zestimate®
Refinance and save
$11,500/mo
Est. payment
Refinancing to a lower rate could help reduce your monthly payments and save thousands over the life of the loan.
$11,500/mo
Est. payment
Explore your selling options
Work with a Zillow partner agent
Leverage their expertise and Zillow's premium Showcase listings to get your home seen by more buyers.
Get startedList with your own agent
Get your home in front of millions of buyers by listing it on Zillow.
Learn how to do itSell it yourself
Take full control of how buyers see your home on Zillow by listing For Sale by Owner (FSBO).
List your homeWhat's special
Gas-heated saltwater poolPrivate courtyard poolside retreatPeaceful tropical gardenOpen-concept homeCustom cabinetryCustom biolime plaster wallsHeated floors
Zillow last checked:
Listing updated:
Listed by:
Crystal Cunagin 916-548-1441,
COLDWELL BANKER REALTY 727-581-9411
Bought with:
Crystal Cunagin, 3543587
COLDWELL BANKER REALTY
Source: Stellar MLS,MLS#: TB8365260 Originating MLS: Suncoast Tampa
Originating MLS: Suncoast Tampa
Facts & features
Interior
Bedrooms & bathrooms
- Bedrooms: 3
- Bathrooms: 5
- Full bathrooms: 3
- 1/2 bathrooms: 2
Primary bedroom
- Features: Walk-In Tub, Walk-In Closet(s)
- Level: First
- Area: 226.3 Square Feet
- Dimensions: 15.5x14.6
Bedroom 2
- Features: En Suite Bathroom, Shower No Tub, Single Vanity, Built-in Closet
- Level: First
- Area: 162.06 Square Feet
- Dimensions: 14.6x11.1
Primary bathroom
- Features: En Suite Bathroom, Heated Floors, Rain Shower Head, Tub with Separate Shower Stall, Window/Skylight in Bath, No Closet
- Level: First
- Area: 162.06 Square Feet
- Dimensions: 14.6x11.1
Dining room
- Features: No Closet
- Level: First
- Area: 245.1 Square Feet
- Dimensions: 12.9x19
Kitchen
- Features: Breakfast Bar, Kitchen Island, Pantry, Built-in Closet
- Level: First
- Area: 200.1 Square Feet
- Dimensions: 14.5x13.8
Living room
- Features: No Closet
- Level: First
- Area: 376 Square Feet
- Dimensions: 18.8x20
Heating
- Central, Electric, Solar, Wall Units / Window Unit
Cooling
- Central Air, Ductless
Appliances
- Included: Convection Oven, Cooktop, Dishwasher, Disposal, Dryer, Electric Water Heater, Exhaust Fan, Freezer, Ice Maker, Microwave, Range, Range Hood, Refrigerator, Touchless Faucet, Washer, Water Filtration System
- Laundry: Electric Dryer Hookup, Laundry Closet, Washer Hookup
Features
- Built-in Features, Cathedral Ceiling(s), Ceiling Fan(s), Central Vacuum, Eating Space In Kitchen, High Ceilings, Kitchen/Family Room Combo, Living Room/Dining Room Combo, Open Floorplan, Primary Bedroom Main Floor, Smart Home, Solid Surface Counters, Solid Wood Cabinets, Thermostat, Walk-In Closet(s)
- Flooring: Concrete, Porcelain Tile, Travertine, Hardwood
- Doors: French Doors, Outdoor Shower
- Windows: Blinds, Shades, Storm Window(s), Hurricane Shutters/Windows
- Has fireplace: Yes
- Fireplace features: Living Room, Wood Burning
Interior area
- Total structure area: 4,284
- Total interior livable area: 2,756 sqft
Property
Parking
- Total spaces: 2
- Parking features: Bath In Garage, Boat, Driveway, Electric Vehicle Charging Station(s), Garage Door Opener, Garage Faces Side, Golf Cart Parking, Ground Level, On Street, Oversized, RV Access/Parking, Workshop in Garage
- Attached garage spaces: 2
- Has uncovered spaces: Yes
Features
- Levels: Two
- Stories: 2
- Patio & porch: Covered, Front Porch, Patio, Wrap Around
- Exterior features: Awning(s), Courtyard, Dog Run, Garden, Irrigation System, Lighting, Outdoor Shower, Private Mailbox, Rain Gutters, Sidewalk, Storage
- Has private pool: Yes
- Pool features: Gunite, Heated, In Ground, Lighting, Outside Bath Access, Salt Water
- Has spa: Yes
- Spa features: Heated, In Ground
- Fencing: Fenced,Other,Stone,Vinyl
- Has view: Yes
- View description: Garden, Pool, Water, Intracoastal Waterway
- Has water view: Yes
- Water view: Water,Intracoastal Waterway
Lot
- Size: 10,807 Square Feet
- Dimensions: 103 x 104
- Features: Corner Lot, Landscaped, Near Marina, Oversized Lot, Private, Sidewalk, Street Dead-End, Street One Way, Above Flood Plain, Non Toxic Fertilizer/Pesticides
- Residential vegetation: Bamboo, Mature Landscaping, Trees/Landscaped
Details
- Parcel number: 042915863640000490
- Special conditions: None
Construction
Type & style
- Home type: SingleFamily
- Architectural style: Florida
- Property subtype: Single Family Residence
Materials
- Block, Stucco
- Foundation: Slab
- Roof: Metal
Condition
- Completed
- New construction: No
- Year built: 2004
Utilities & green energy
- Electric: Photovoltaics Seller Owned
- Sewer: Public Sewer
- Water: Public
- Utilities for property: BB/HS Internet Available, Electricity Available, Electricity Connected, Fiber Optics, Fire Hydrant, Natural Gas Connected, Public, Sewer Connected, Solar, Sprinkler Well, Street Lights, Water Connected
Green energy
- Energy efficient items: Thermostat
- Indoor air quality: Non Toxic Pest Control
- Water conservation: Fl. Friendly/Native Landscape
Community & HOA
Community
- Features: Water Access, Golf Carts OK, Park, Sidewalks
- Security: Closed Circuit Camera(s), Security System, Security System Owned, Smoke Detector(s), Touchless Entry
- Pet fee: $0 monthly
- Subdivision: SUNBURST COURT
HOA
- Has HOA: No
Location
- Region: Clearwater
Financial & listing details
- Price per square foot: $599/sqft
- Tax assessed value: $936,185
- Annual tax amount: $16,937
- Date on market: 3/26/2025
- Cumulative days on market: 42 days
- Listing terms: Cash,Conventional
- Ownership: Fee Simple
- Total actual rent: 0
- Electric utility on property: Yes
- Road surface type: Paved, Asphalt
Price history
| Date | Event | Price |
|---|---|---|
| 5/27/2025 | Sold | $1,650,000$599/sqft |
Source:  Stellar MLS #TB8365260 Report a problem Stellar MLS #TB8365260 Report a problem | ||
| 5/9/2025 | Pending sale | $1,650,000$599/sqft |
Source: Stellar MLS #TB8365260 Report a problem | ||
| 4/21/2025 | Price change | $1,650,000-2.8%$599/sqft |
Source: Stellar MLS #TB8365260 Report a problem | ||
| 3/27/2025 | Listed for sale | $1,697,000+54.3%$616/sqft |
Source: Stellar MLS #TB8365260 Report a problem | ||
| 5/30/2023 | Sold | $1,100,000$399/sqft |
Source: Public Record Report a problem | ||
| 4/10/2023 | Pending sale | $1,100,000$399/sqft |
Source: Stellar MLS #U8195001 Report a problem | ||
| 3/24/2023 | Listed for sale | $1,100,000+1070.2%$399/sqft |
Source: Stellar MLS #U8195001 Report a problem | ||
| 6/13/2000 | Sold | $94,000+97.9%$34/sqft |
Source: Public Record Report a problem | ||
| 9/30/1998 | Sold | $47,500$17/sqft |
Source: Public Record Report a problem | ||
Public tax history
| Year | Property taxes | Tax assessment |
|---|---|---|
| 2024 | $16,937 +191.3% | $936,185 +172.2% |
| 2023 | $5,815 +2.8% | $343,964 +3% |
| 2022 | $5,655 -1.3% | $333,946 +3% |
| 2021 | $5,731 +0.3% | $324,219 +1.4% |
| 2020 | $5,714 +1.8% | $319,743 +2.3% |
| 2019 | $5,614 | $312,554 +1.9% |
| 2018 | $5,614 +1.4% | $306,726 +2.1% |
| 2017 | $5,538 +5.6% | $300,417 +2.1% |
| 2016 | $5,244 -1.5% | $294,238 +0.7% |
| 2015 | $5,322 +0.5% | $292,193 +0.8% |
| 2014 | $5,296 +0.6% | $289,874 +1.5% |
| 2013 | $5,265 +1.9% | $285,590 +1.7% |
| 2012 | $5,165 | $280,816 -4.5% |
| 2011 | -- | $293,921 -16% |
| 2010 | -- | $350,002 -8.3% |
| 2009 | -- | $381,641 -4.1% |
| 2008 | $7,288 | $398,105 +3% |
| 2007 | -- | $386,510 +5.6% |
| 2005 | -- | $366,100 +296.2% |
| 2004 | $2,122 +21.4% | $92,400 +22.1% |
| 2003 | $1,748 -11% | $75,700 -14.8% |
| 2002 | $1,963 | $88,800 +4.5% |
| 2001 | $1,963 +4.5% | $85,000 +4% |
| 2000 | $1,879 | $81,700 |
Find assessor info on the county website
Neighborhood: Old Clearwater Bay
Nearby homes
- $385,2002 bd2 ba1.2k sqft1709 Sunset Dr, Clearwater, FL 33755Off Market
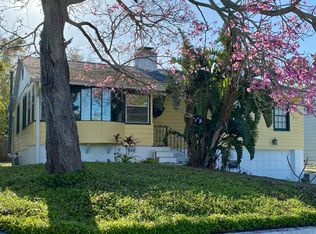
- $604,0004 bd2 ba2.3k sqft315 Sunburst Ct, Clearwater, FL 33755Off Market

- $318,3002 bd2 ba954 sqft1705 Sunset Dr, Clearwater, FL 33755Off Market

- $502,200-- bd2 ba1.8k sqft1704 N Osceola Ave, Clearwater, FL 33755Off Market
- $790,8004 bd3 ba2.3k sqft205 Sunburst Ct, Clearwater, FL 33755Off Market
- $1,362,7003 bd3 ba3k sqft310 Sunburst Ct, Clearwater, FL 33755Off Market
- $642,4003 bd2 ba1.9k sqft314 Sunburst Ct, Clearwater, FL 33755Off Market
- $665,0002 bd2 ba1.4k sqft1706 Sunset Dr, Clearwater, FL 33755Off Market
Nearby schools
GreatSchools rating
- 8/10Sandy Lane Elementary SchoolGrades: PK-5Distance: 1 mi
- 9/10Dunedin Highland Middle SchoolGrades: 6-8Distance: 1.7 mi
- 5/10Clearwater High SchoolGrades: 9-12Distance: 3 mi
Get a cash offer in 3 minutes
Find out how much your home could sell for in as little as 3 minutes with a no-obligation cash offer.
Estimated market value
$1,591,800
Get a cash offer in 3 minutes
Find out how much your home could sell for in as little as 3 minutes with a no-obligation cash offer.
Estimated market value
$1,591,800
- Florida
- Pinellas County
- Clearwater
- 33755
- Old Clearwater Bay
- 1715 Sunset Dr
Nearby cities
Nearby neighborhoods
Nearby zip codes
Other Clearwater Topics
