Welcome to your dream home! This beautifully remodeled residence offers a perfect blend of modern comfort and classic charm. Featuring 3 bedrooms and 2 baths in the main house, it is designed to provide ample space for your needs. The large living area is perfect for entertaining or relaxing, while the brand-new kitchen, complete with contemporary finishes and new appliances, will inspire your inner chef. A highlight of this property is the attached in-law suite. This 1 bedroom, 1 bath unit comes with its own private entrance, fully equipped kitchen, and laundry facilities, offering ultimate convenience and privacy. Whether you choose to use this space for guests, family members, or as an income-generating rental, it provides fantastic versatility. Additional features include a 2-car garage, providing storage and parking spaces. Don't miss this opportunity to own a home that perfectly balances functionality, style, and potential income.
Sold for $290,000
$290,000
1715 Swann St, Fayetteville, NC 28303
4beds
2,065sqft
Single Family Residence
Built in 1969
0.45 Acres Lot
$297,900 Zestimate®
$140/sqft
$1,907 Estimated rent
Home value
$297,900
$283,000 - $313,000
$1,907/mo
Zestimate® history
Owner options
List your home for rent
$1,907/mo
Rent Zestimate®
Find your next renter with Zillow Rental Manager. Plus, with online applications, you can quickly screen prospective tenants – for free.
$1,907/mo
Rent Zestimate®
Refinance and save
$1,815/mo
Est. payment
Refinancing to a lower rate could help reduce your monthly payments and save thousands over the life of the loan.
$1,815/mo
Est. payment
Explore your selling options
Work with a Zillow partner agent
Leverage their expertise and Zillow's premium Showcase listings to get your home seen by more buyers.
Get startedList with your own agent
Get your home in front of millions of buyers by listing it on Zillow.
Learn how to do itSell it yourself
Take full control of how buyers see your home on Zillow by listing For Sale by Owner (FSBO).
List your homeWhat's special
Zillow last checked:
Listing updated:
Listed by:
PAOLA BLACKBURN,
ON POINT REALTY,
JUSTIN HAMILTON,
ON POINT REALTY
Bought with:
JAN JOHANSEN, 226205
RE/MAX CHOICE
Source: LPRMLS,MLS#: 727298 Originating MLS: Longleaf Pine Realtors
Originating MLS: Longleaf Pine RealtorsFacts & features
Interior
Bedrooms & bathrooms
- Bedrooms: 4
- Bathrooms: 3
- Full bathrooms: 3
Heating
- Gas
Cooling
- Central Air
Appliances
- Included: Washer/Dryer Stacked, Dishwasher, Free-Standing Range, Microwave, Refrigerator
- Laundry: Washer Hookup, Dryer Hookup, In Garage, In Unit
Features
- Breakfast Area, Ceiling Fan(s), Double Vanity, Eat-in Kitchen, Separate/Formal Living Room, In-Law Floorplan, Primary Downstairs, Living/Dining Room, Bath in Primary Bedroom, Open Concept, Quartz Counters, Stone Counters, Walk-In Closet(s)
- Flooring: Laminate, Vinyl, Carpet
- Basement: Crawl Space
- Number of fireplaces: 1
- Fireplace features: Living Room
Interior area
- Total interior livable area: 2,065 sqft
Property
Parking
- Total spaces: 2
- Parking features: Attached, Garage
- Attached garage spaces: 2
Features
- Levels: One
- Stories: 1
- Patio & porch: Rear Porch, Stoop
- Exterior features: Fence, Porch
- Fencing: Partial
Lot
- Size: 0.45 Acres
- Features: 1/4 to 1/2 Acre Lot, Cleared, Level
- Topography: Cleared,Level
Details
- Parcel number: 0418870669.000
- Zoning description: SF10 - Single Family Res 10
- Special conditions: None,Standard
Construction
Type & style
- Home type: SingleFamily
- Architectural style: One Story
- Property subtype: Single Family Residence
Materials
- Brick, Vinyl Siding
Condition
- Good Condition
- New construction: No
- Year built: 1969
Utilities & green energy
- Sewer: Public Sewer
- Water: Public
Community & HOA
Community
- Subdivision: Cambridge
HOA
- Has HOA: No
Location
- Region: Fayetteville
Financial & listing details
- Price per square foot: $140/sqft
- Tax assessed value: $296,500
- Annual tax amount: $3,301
- Date on market: 6/13/2024
- Cumulative days on market: 4 days
- Listing terms: New Loan
- Inclusions: 2 Refrigerators, Stacked washer/dryer
- Exclusions: None
- Ownership: Less than a year
- Road surface type: Paved
Price history
| Date | Event | Price |
|---|---|---|
| 7/25/2024 | Sold | $290,000+1.8%$140/sqft |
Source:  LPRMLS #727298 Report a problem LPRMLS #727298 Report a problem | ||
| 6/17/2024 | Pending sale | $285,000$138/sqft |
Source: LPRMLS #727298 Report a problem | ||
| 6/13/2024 | Listed for sale | $285,000+67.2%$138/sqft |
Source: LPRMLS #727298 Report a problem | ||
| 4/29/2024 | Sold | $170,500-3.4%$83/sqft |
Source: LPRMLS #722664 Report a problem | ||
| 10/4/2023 | Sold | $176,500+7%$85/sqft |
Source: Public Record Report a problem | ||
| 11/12/2021 | Sold | $165,000-2.9%$80/sqft |
Source: Public Record Report a problem | ||
| 9/28/2021 | Pending sale | $170,000$82/sqft |
Source: LPRMLS #668193 Report a problem | ||
| 9/21/2021 | Listed for sale | $170,000$82/sqft |
Source: LPRMLS #668193 Report a problem | ||
Public tax history
| Year | Property taxes | Tax assessment |
|---|---|---|
| 2025 | $3,301 +33.6% | $296,500 +106.2% |
| 2024 | $2,471 +4.9% | $143,800 |
| 2023 | $2,355 +6.1% | $143,800 |
| 2022 | $2,220 | $143,800 |
| 2021 | $2,220 | $143,800 +0.3% |
| 2020 | -- | $143,379 -0.3% |
| 2019 | $2,185 | $143,800 |
| 2018 | $2,185 | $143,800 |
| 2017 | $2,185 +8.4% | $143,800 -5.1% |
| 2016 | $2,016 +1% | $151,600 |
| 2015 | $1,996 +0.4% | $151,600 |
| 2014 | $1,989 +2.8% | $151,600 |
| 2013 | $1,935 | $151,600 |
| 2012 | $1,935 | $151,600 |
| 2011 | $1,935 | $151,600 |
| 2010 | -- | $151,600 |
| 2009 | -- | $151,600 +35% |
| 2008 | -- | $112,300 |
| 2007 | -- | $112,300 |
| 2006 | -- | $112,300 |
| 2005 | -- | -- |
| 2004 | -- | $112,300 |
| 2003 | -- | $112,300 +3.2% |
| 2002 | -- | $108,839 |
| 2001 | -- | $108,839 |
Find assessor info on the county website
Neighborhood: Cambridge
Nearby homes
- $265,8003 bd2 ba1.8k sqft1713 Swann St, Fayetteville, NC 28303Off Market
- $380,0005 bd3 ba2.5k sqft1717 Swann St, Fayetteville, NC 28303Sold

- $88,0002 bd2 ba997 sqft1831 Tryon Dr UNIT 4, Fayetteville, NC 28303Sold
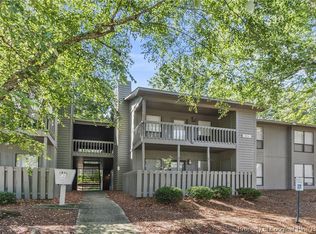
- $92,0002 bd2 ba1k sqft1831 Tryon Dr UNIT 2, Fayetteville, NC 28303Sold
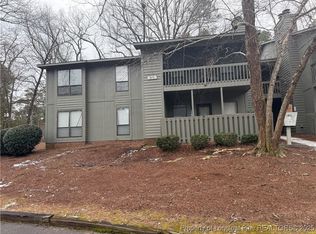
- $204,9003 bd2 ba1.3k sqft1711 Swann St, Fayetteville, NC 28303Off Market
- $202,2004 bd2 ba2k sqft1703 Swann Street, Fayetteville, NC 28303Off Market
- $219,6003 bd2 ba1.6k sqft1713 Scampton Dr, Fayetteville, NC 28303Off Market
- $241,1004 bd2 ba1.8k sqft1714 Swann St, Fayetteville, NC 28303Off Market
Nearby schools
GreatSchools rating
- 3/10Westarea ElementaryGrades: PK-5Distance: 1.6 mi
- 6/10Luther Nick Jeralds MiddleGrades: 6-8Distance: 3.4 mi
- 5/10E E Smith HighGrades: 9-12Distance: 2.5 mi
Schools provided by the listing agent
- Middle: Nick Jeralds Middle School
- High: E. E. Smith High
Source: LPRMLS. This data may not be complete. We recommend contacting the local school district to confirm school assignments for this home.
Get a cash offer in 3 minutes
Find out how much your home could sell for in as little as 3 minutes with a no-obligation cash offer.
Estimated market value
$297,900
Get a cash offer in 3 minutes
Find out how much your home could sell for in as little as 3 minutes with a no-obligation cash offer.
Estimated market value
$297,900
Nearby cities
Nearby neighborhoods
Nearby zip codes
Other Fayetteville Topics
