Here is your chance to own a wonderful, split entry 4 bed, 2 bath, 2 car garage home in a wonderful northwest, mature neighborhood! Close to the YMCA, Tom O'Leary golf course and recreation path, excellent access to I-94, easy access to elementary school too. You can make this home your own, add your cosmetic touches, but the bones and layout of this home is super! Bright and sunny living room picture window, newer windows mostly, new furnace, and newer H2O heater too. A spectacular value, for anyone who can do a few updates, this is a solid home, ready for a new owner! Easy equity added with a few cosmetic updates.
Sold
Price Unknown
1715 Thompson St, Bismarck, ND 58501
4beds
2,016sqft
Single Family Residence
Built in 1976
10,018 Square Feet Lot
$266,600 Zestimate®
$--/sqft
$2,295 Estimated rent
Home value
$266,600
$245,000 - $291,000
$2,295/mo
Zestimate® history
Owner options
List your home for rent
$2,295/mo
Rent Zestimate®
Find your next renter with Zillow Rental Manager. Plus, with online applications, you can quickly screen prospective tenants – for free.
$2,295/mo
Rent Zestimate®
Refinance and save
Refinancing to a lower rate could help reduce your monthly payments and save thousands over the life of the loan.
Explore your selling options
Work with a Zillow partner agent
Leverage their expertise and Zillow's premium Showcase listings to get your home seen by more buyers.
Get startedList with your own agent
Get your home in front of millions of buyers by listing it on Zillow.
Learn how to do itSell it yourself
Take full control of how buyers see your home on Zillow by listing For Sale by Owner (FSBO).
List your homeWhat's special
New furnaceNewer windows mostly
Zillow last checked:
Listing updated:
Listed by:
PAUL E EVERSON 701-527-2280,
Capital Real Estate Partners
Bought with:
Chris E Volk, 10327
Capital Real Estate Partners
Source: Great North MLS,MLS#: 4023441
Facts & features
Interior
Bedrooms & bathrooms
- Bedrooms: 4
- Bathrooms: 2
- Full bathrooms: 2
Bedroom 1
- Level: Main
Bedroom 2
- Level: Main
Bedroom 3
- Level: Main
Bedroom 4
- Level: Basement
Bathroom 1
- Level: Main
Bathroom 2
- Level: Basement
Dining room
- Level: Main
Family room
- Level: Basement
Kitchen
- Level: Main
Laundry
- Level: Main
Living room
- Level: Main
Other
- Level: Basement
Recreation room
- Level: Basement
Heating
- Forced Air
Cooling
- Central Air
Appliances
- Included: Dishwasher, Dryer, Electric Cooktop, Electric Range, Microwave, Refrigerator, Washer
- Laundry: Main Level
Features
- Main Floor Bedroom
- Flooring: Tile, Carpet, Laminate
- Windows: Window Treatments
- Basement: Daylight,Finished,Full,Sump Pump
- Number of fireplaces: 1
- Fireplace features: Gas, Living Room
Interior area
- Total structure area: 2,016
- Total interior livable area: 2,016 sqft
- Finished area above ground: 1,008
- Finished area below ground: 1,008
Property
Parking
- Total spaces: 2
- Parking features: Garage Faces Front, Driveway, Double Driveway, Attached, Concrete
- Attached garage spaces: 2
Features
- Levels: Two,Split Entry
- Stories: 2
- Patio & porch: Deck, Porch
- Exterior features: Storage, Private Yard
- Fencing: Back Yard,Chain Link
Lot
- Size: 10,018 Square Feet
- Dimensions: 96 x 61
- Features: Sprinklers In Rear, Sprinklers In Front, Corner Lot, Irregular Lot, Level, Near Golf Course
Details
- Parcel number: 0515001165
Construction
Type & style
- Home type: SingleFamily
- Property subtype: Single Family Residence
Materials
- Vinyl Siding
- Foundation: Concrete Perimeter
- Roof: Shingle
Condition
- New construction: No
- Year built: 1976
Utilities & green energy
- Sewer: Public Sewer
- Water: Public
- Utilities for property: Sewer Connected, Phone Available, Natural Gas Connected, Water Connected, Trash Pickup - Public, Cable Available, Electricity Connected
Community & HOA
HOA
- Services included: None
Location
- Region: Bismarck
Financial & listing details
- Tax assessed value: $265,400
- Annual tax amount: $1,764
- Date on market: 1/22/2026
- Listing terms: No Seller Finance
- Electric utility on property: Yes
- Road surface type: Paved
Price history
| Date | Event | Price |
|---|---|---|
| 3/6/2026 | Sold | -- |
Source: Great North MLS #4023441 Report a problem | ||
| 2/7/2026 | Pending sale | $279,900$139/sqft |
Source: Great North MLS #4023441 Report a problem | ||
| 1/30/2026 | Price change | $279,900-6.7%$139/sqft |
Source: Great North MLS #4023441 Report a problem | ||
| 1/22/2026 | Listed for sale | $299,900$149/sqft |
Source: Great North MLS #4023441 Report a problem | ||
Public tax history
| Year | Property taxes | Tax assessment |
|---|---|---|
| 2025 | $1,887 | $132,700 +1% |
| 2024 | -- | $131,450 +7% |
| 2023 | $2,130 -46.5% | $122,900 -5.9% |
| 2022 | $3,979 +11.1% | $130,600 +5.6% |
| 2021 | $3,580 | $123,650 +8% |
| 2020 | -- | $114,500 +1% |
| 2019 | $3,603 +51.6% | $113,350 |
| 2018 | $2,376 | $113,350 |
| 2017 | -- | $113,350 |
| 2016 | $2,145 +4.3% | $113,350 +10.7% |
| 2014 | $2,056 | $102,350 +9.5% |
| 2013 | -- | $93,450 +9% |
| 2012 | -- | $85,750 +4% |
| 2011 | -- | $82,450 |
| 2010 | -- | $82,450 +1% |
| 2009 | -- | $81,650 +2% |
| 2008 | -- | $80,050 +48% |
| 2003 | -- | $54,100 |
| 2002 | -- | $54,100 |
Find assessor info on the county website
Neighborhood: 58501
Nearby homes
- $--4 bd2 ba2.3k sqft825 W Owens Ave, Bismarck, ND 58501Sold
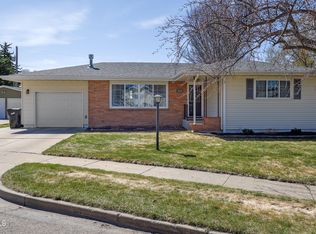
- $303,7004 bd2 ba1k sqft828 W Divide Ave, Bismarck, ND 58501Off Market
- $--5 bd2 ba1.9k sqft1716 Thompson St, Bismarck, ND 58501Sold

- $--5 bd2 ba2.3k sqft821 W Owens Ave, Bismarck, ND 58501Sold
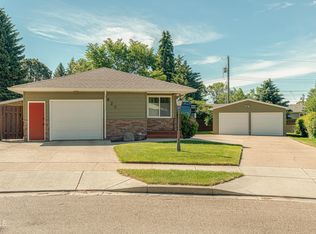
- $264,4003 bd1 ba1k sqft822 W Divide Ave, Bismarck, ND 58501Off Market
- $325,9005 bd2 ba2.2k sqft1704 Thompson St, Bismarck, ND 58501Off Market
- $305,0003 bd2 ba1k sqft830 W Owens Ave, Bismarck, ND 58501Off Market
- $330,7004 bd2 ba1k sqft1803 Thompson St, Bismarck, ND 58501Off Market
Nearby schools
GreatSchools rating
- 5/10Grimsrud Elementary SchoolGrades: K-5Distance: 0.3 mi
- 7/10Horizon Middle SchoolGrades: 6-8Distance: 2.2 mi
- 9/10Century High SchoolGrades: 9-12Distance: 1.6 mi
Schools provided by the listing agent
- Elementary: Grimsrud
Source: Great North MLS. This data may not be complete. We recommend contacting the local school district to confirm school assignments for this home.
- North Dakota
- Burleigh County
- Bismarck
- 58501
- 1715 Thompson St
