** Multiple offers…Offer deadline 4/27 at 10 PM**This home is basically new and you can feel the love that filled these walls. Freshly painted throughout and new carpet/pad. Open plan on private lot with stone patio and built in stone firepit. Kitchen has amazing cabinet and (granite) counter space. All appliances convey (even that amazing double door/double drawer stainless refrigerator! Laminate wood floors through main level. Four spacious bedrooms PLUS loft on upper level. Primary bath with large walk-in closet and en-suite bath boasting separate shower/tub and dual vanity. The placement in community provides for easy in/out. This community has AMAZING amenities and this pool/clubhouse are not to be missed! Fabulous Fort Mill schools are a huge draw.
Closed
Street View
$462,500
1715 Trentwood Dr, Fort Mill, SC 29715
4beds
2,135sqft
Single Family Residence
Built in 2017
0.13 Acres Lot
$472,200 Zestimate®
$217/sqft
$2,703 Estimated rent
Home value
$472,200
$449,000 - $496,000
$2,703/mo
Zestimate® history
Owner options
List your home for rent
$2,703/mo
Rent Zestimate®
Find your next renter with Zillow Rental Manager. Plus, with online applications, you can quickly screen prospective tenants – for free.
$2,703/mo
Rent Zestimate®
Refinance and save
$3,037/mo
Est. payment
Refinancing to a lower rate could help reduce your monthly payments and save thousands over the life of the loan.
$3,037/mo
Est. payment
Explore your selling options
Work with a Zillow partner agent
Leverage their expertise and Zillow's premium Showcase listings to get your home seen by more buyers.
Get startedList with your own agent
Get your home in front of millions of buyers by listing it on Zillow.
Learn how to do itSell it yourself
Take full control of how buyers see your home on Zillow by listing For Sale by Owner (FSBO).
List your homeWhat's special
New carpetPrivate lotOpen planDouble drawer stainless refrigeratorStone patioSpacious bedroomsFabulous fort mill schools
Zillow last checked:
Listing updated:
Listed by:
Lisa Satterfield lisa@teamsatterfield.com,
Keller Williams Ballantyne Area
Bought with:
Heather Strowd
ERA Live Moore
Source: Canopy MLS as distributed by MLS GRID,MLS#: 4132521
Facts & features
Interior
Bedrooms & bathrooms
- Bedrooms: 4
- Bathrooms: 3
- Full bathrooms: 2
- 1/2 bathrooms: 1
Primary bedroom
- Features: Walk-In Closet(s)
- Level: Upper
Primary bedroom
- Level: Upper
Bedroom s
- Level: Upper
Bedroom s
- Level: Upper
Bedroom s
- Level: Upper
Bedroom s
- Level: Upper
Bedroom s
- Level: Upper
Bedroom s
- Level: Upper
Bathroom half
- Level: Main
Bathroom half
- Level: Main
Dining area
- Level: Main
Dining area
- Level: Main
Great room
- Level: Main
Great room
- Level: Main
Kitchen
- Level: Main
Kitchen
- Level: Main
Loft
- Level: Upper
Loft
- Level: Upper
Heating
- Central, Heat Pump
Cooling
- Central Air, Heat Pump
Appliances
- Included: Dishwasher, Disposal, Gas Range, Microwave, Refrigerator, Washer/Dryer
- Laundry: Laundry Closet, Upper Level
Features
- Flooring: Carpet, Laminate
- Windows: Insulated Windows
- Has basement: No
- Fireplace features: Gas Log, Great Room
Interior area
- Total structure area: 2,135
- Total interior livable area: 2,135 sqft
- Finished area above ground: 2,135
- Finished area below ground: 0
Property
Parking
- Total spaces: 2
- Parking features: Attached Garage, Garage on Main Level
- Attached garage spaces: 2
Features
- Levels: Two
- Stories: 2
- Patio & porch: Patio
- Exterior features: Fire Pit
- Pool features: Community
Lot
- Size: 0.13 Acres
- Dimensions: 41 x 125 x 50 x 125
Details
- Parcel number: 0201301558
- Zoning: RES
- Special conditions: Estate
Construction
Type & style
- Home type: SingleFamily
- Property subtype: Single Family Residence
Materials
- Brick Partial, Vinyl
- Foundation: Slab
Condition
- New construction: No
- Year built: 2017
Details
- Builder name: Lennar
Utilities & green energy
- Sewer: County Sewer
- Water: County Water
Community & HOA
Community
- Features: Clubhouse, Fitness Center, Picnic Area, Playground, Recreation Area, Sidewalks, Street Lights
- Subdivision: Waterside at the Catawba
HOA
- Has HOA: Yes
- HOA fee: $300 quarterly
- HOA name: Braesael
- HOA phone: 704-847-3507
Location
- Region: Fort Mill
Financial & listing details
- Price per square foot: $217/sqft
- Tax assessed value: $291,426
- Annual tax amount: $4,343
- Date on market: 4/24/2024
- Cumulative days on market: 4 days
- Road surface type: Concrete, Paved
Price history
| Date | Event | Price |
|---|---|---|
| 5/17/2024 | Sold | $462,500+1.6%$217/sqft |
Source:  Canopy MLS as distributed by MLS GRID #4132521 Report a problem Canopy MLS as distributed by MLS GRID #4132521 Report a problem | ||
| 4/28/2024 | Pending sale | $455,000$213/sqft |
Source: Canopy MLS as distributed by MLS GRID #4132521 Report a problem | ||
| 4/27/2024 | Listed for sale | $455,000$213/sqft |
Source: Canopy MLS as distributed by MLS GRID #4132521 Report a problem | ||
| 4/27/2024 | Pending sale | $455,000$213/sqft |
Source: Canopy MLS as distributed by MLS GRID #4132521 Report a problem | ||
| 4/24/2024 | Listed for sale | $455,000+71.8%$213/sqft |
Source: Canopy MLS as distributed by MLS GRID #4132521 Report a problem | ||
| 8/29/2017 | Sold | $264,849$124/sqft |
Source: Public Record Report a problem | ||
Public tax history
| Year | Property taxes | Tax assessment |
|---|---|---|
| 2025 | $4,343 +51.2% | $18,004 +54.1% |
| 2024 | $2,871 +2.5% | $11,684 +0.2% |
| 2023 | $2,802 +3% | $11,657 |
| 2022 | $2,720 +726.2% | $11,657 |
| 2021 | $329 | $11,657 |
| 2020 | -- | $11,657 +14.7% |
| 2019 | -- | $10,160 -33.3% |
| 2018 | -- | $15,240 |
| 2017 | -- | $15,240 +323.3% |
| 2016 | -- | $3,600 |
Find assessor info on the county website
Neighborhood: 29715
Nearby homes
- $472,600-- bd2 ba2k sqft1711 Trentwood Dr, Fort Mill, SC 29715Off Market
- $497,5003 bd3 ba2k sqft1719 Trentwood Dr, Fort Mill, SC 29715Off Market
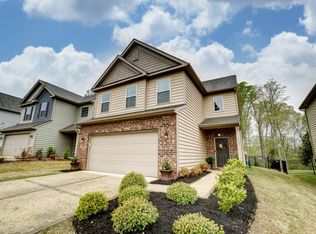
- $404,6003 bd3 ba1.6k sqft1723 Trentwood Dr, Fort Mill, SC 29715Off Market
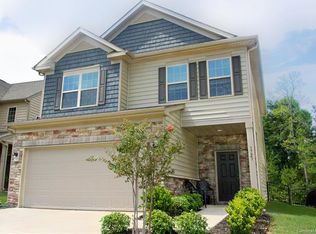
- $484,9004 bd3 ba2.1k sqft1727 Trentwood Dr, Fort Mill, SC 29715Off Market

- $481,300-- bd2 ba2k sqft1714 Trentwood Dr, Fort Mill, SC 29715Off Market
- $440,0003 bd3 ba2k sqft1731 Trentwood Dr, Fort Mill, SC 29715Sold
- $469,0003 bd3 ba2.1k sqft1720 Trentwood Dr, Fort Mill, SC 29715Sold
- $458,1004 bd3 ba2.1k sqft1710 Trentwood Dr, Fort Mill, SC 29715Off Market
Nearby schools
GreatSchools rating
- 10/10River Trail ElementaryGrades: K-5Distance: 0.9 mi
- 7/10Banks Trail MiddleGrades: 6-8Distance: 1.2 mi
- 9/10Catawba Ridge High SchoolGrades: 9-12Distance: 1 mi
Schools provided by the listing agent
- Elementary: River Trail
- Middle: Forest Creek
- High: Catawba Ridge
Source: Canopy MLS as distributed by MLS GRID. This data may not be complete. We recommend contacting the local school district to confirm school assignments for this home.
Get a cash offer in 3 minutes
Find out how much your home could sell for in as little as 3 minutes with a no-obligation cash offer.
Estimated market value
$472,200
Get a cash offer in 3 minutes
Find out how much your home could sell for in as little as 3 minutes with a no-obligation cash offer.
Estimated market value
$472,200
- South Carolina
- York County
- Fort Mill
- 29715
- 1715 Trentwood Dr
Nearby cities
Nearby neighborhoods
Nearby zip codes
Other Fort Mill Topics
