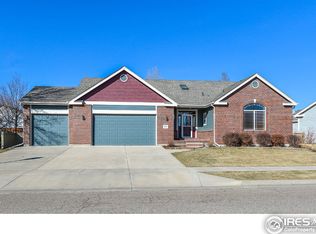
Enjoy the Colorado lifestyle in this custom-built Builder's home in a neighborhood surrounded by Boyd Lake State Park, Loveland trails, and additional lakes! Situated on a .28 acre corner lot with mature landscaping and wrap around front porch with wood accents. Enjoy the beautiful yard or head inside where cathedral ceilings and a stone fireplace welcome you. Upgraded solid knotty alder doors and trim are throughout the home. The main floor and kitchen have Colorado style brick and log accents, upgraded knotty hickory floors, and Tharp knotty hickory custom cabinets. Is a main floor primary suite on your checklist? Welcome home, and enjoy the main floor laundry too. The finished basement has 3 conforming bedrooms, a full bath, family room, and a second laundry room. AND, lots of storage! The second floor provides a huge rec room with wet bar, and separate study/office, 2 additional bedrooms and a full bath. AND, lots of storage! Want a GREAT garage? Check! Oversize 3 car garage with 10' 3rd bay garage door, storage space for tools, 220 outlet and RV dump. New 98% efficiency HVAC in 2022, new roof in 2021, new Apex Triple Pane High E Windows throughout main and upper floor with 30 year warranty installed in 2023, and newer appliances! The multiple closets have custom built-ins for maximum storage and efficiency. HOA provides access to 3 lakes and their parks. A Home Warranty is also included. This home is waiting for you to make it your own!
Sold for $850,000
$850,000
1715 Uncompahgre Dr, Loveland, CO 80538
6beds
4,271sqft
Single Family Residence
Built in 2002
0.28 Acres Lot
$869,000 Zestimate®
$199/sqft
$3,810 Estimated rent
Home value
$869,000
$826,000 - $912,000
$3,810/mo
Zestimate® history
Owner options
List your home for rent
$3,810/mo
Rent Zestimate®
Find your next renter with Zillow Rental Manager. Plus, with online applications, you can quickly screen prospective tenants – for free.
$3,810/mo
Rent Zestimate®
Refinance and save
$5,783/mo
Est. payment
Refinancing to a lower rate could help reduce your monthly payments and save thousands over the life of the loan.
$5,783/mo
Est. payment
Explore your selling options
Work with a Zillow partner agent
Leverage their expertise and Zillow's premium Showcase listings to get your home seen by more buyers.
Get startedList with your own agent
Get your home in front of millions of buyers by listing it on Zillow.
Learn how to do itSell it yourself
Take full control of how buyers see your home on Zillow by listing For Sale by Owner (FSBO).
List your homeWhat's special
Zillow last checked:
Listing updated:
Listed by:
Andrea Chirich 970-300-1985,
Kentwood RE Northern Prop Llc
Bought with:
Pennie Landon, 100085871
Coldwell Banker Realty-NOCO
Source: IRES as distributed by MLS GRID,MLS#: 1007812
Facts & features
Interior
Bedrooms & bathrooms
- Bedrooms: 6
- Bathrooms: 4
- Full bathrooms: 3
- 1/2 bathrooms: 1
- Main level bathrooms: 2
Primary bedroom
- Description: Carpet
- Features: Full Primary Bath
- Level: Main
- Area: 221 Square Feet
- Dimensions: 13 x 17
Bedroom 2
- Description: Carpet
- Level: Upper
- Area: 196 Square Feet
- Dimensions: 14 x 14
Bedroom 3
- Description: Carpet
- Level: Upper
- Area: 156 Square Feet
- Dimensions: 12 x 13
Bedroom 4
- Description: Carpet
- Level: Basement
- Area: 180 Square Feet
- Dimensions: 12 x 15
Bedroom 5
- Description: Carpet
- Level: Basement
- Area: 110 Square Feet
- Dimensions: 10 x 11
Bedroom 6
- Description: Carpet
- Level: Basement
- Area: 120 Square Feet
- Dimensions: 10 x 12
Dining room
- Description: Hardwood
- Level: Main
- Area: 187 Square Feet
- Dimensions: 11 x 17
Family room
- Description: Carpet
- Level: Basement
- Area: 285 Square Feet
- Dimensions: 15 x 19
Kitchen
- Description: Hardwood
- Level: Main
- Area: 192 Square Feet
- Dimensions: 12 x 16
Laundry
- Description: Tile
- Level: Main
- Area: 49 Square Feet
- Dimensions: 7 x 7
Living room
- Description: Carpet
- Level: Main
- Area: 300 Square Feet
- Dimensions: 15 x 20
Recreation room
- Description: Carpet
- Level: Upper
- Area: 504 Square Feet
- Dimensions: 21 x 24
Study
- Description: Carpet
- Level: Upper
- Area: 132 Square Feet
- Dimensions: 11 x 12
Heating
- Forced Air
Cooling
- Central Air, Ceiling Fan(s)
Appliances
- Included: Gas Range, Dishwasher, Refrigerator
- Laundry: Washer/Dryer Hookup
Features
- Eat-in Kitchen, Separate Dining Room, Cathedral Ceiling(s), Open Floorplan, Pantry, Walk-In Closet(s), Kitchen Island
- Flooring: Wood
- Doors: 6-Panel Doors
- Windows: Wood Frames, Bay or Bow Window
- Basement: Partially Finished,Daylight,Built-In Radon
- Has fireplace: Yes
- Fireplace features: Gas, Electric
Interior area
- Total structure area: 2,806
- Total interior livable area: 4,271 sqft
- Finished area above ground: 2,806
Property
Parking
- Total spaces: 3
- Parking features: RV Access/Parking, Oversized
- Attached garage spaces: 3
- Details: Attached
Features
- Levels: Two
- Stories: 2
- Patio & porch: Patio, Deck
- Exterior features: Sprinkler System
- Spa features: Heated
- Fencing: Partial,Wood
- Waterfront features: Lake Privileges
Lot
- Size: 0.28 Acres
- Features: Corner Lot, Evergreen Trees, Deciduous Trees, Level
Details
- Parcel number: R1611716
- Zoning: P-62
- Special conditions: Private Owner
Construction
Type & style
- Home type: SingleFamily
- Property subtype: Single Family Residence
Materials
- Frame
- Roof: Composition
Condition
- New construction: No
- Year built: 2002
Utilities & green energy
- Electric: City
- Gas: Xcel
- Water: City
- Utilities for property: Natural Gas Available, Electricity Available
Green energy
- Energy efficient items: Windows, Doors, High Efficiency Furnace
Community & HOA
Community
- Features: Park
- Subdivision: Seven Lakes North
HOA
- Has HOA: Yes
- Services included: Common Amenities
- HOA fee: $900 annually
- HOA name: Seven Lakes North
Location
- Region: Loveland
Financial & listing details
- Price per square foot: $199/sqft
- Tax assessed value: $801,100
- Annual tax amount: $3,503
- Date on market: 4/23/2024
- Listing terms: Cash,Conventional,FHA,VA Loan
- Exclusions: Sellers personal property, movable shelves and storage lockers in garage, safe in basement.
- Electric utility on property: Yes
Price history
| Date | Event | Price |
|---|---|---|
| 8/29/2024 | Sold | $850,000$199/sqft |
Source:  IRES as distributed by MLS GRID #1007812 Report a problem IRES as distributed by MLS GRID #1007812 Report a problem | ||
| 7/28/2024 | Pending sale | $850,000$199/sqft |
Source:  REcolorado as distributed by MLS GRID #IR1007812 Report a problem REcolorado as distributed by MLS GRID #IR1007812 Report a problem | ||
| 7/16/2024 | Listed for sale | $850,000$199/sqft |
Source: REcolorado as distributed by MLS GRID #IR1007812 Report a problem | ||
| 7/8/2024 | Pending sale | $850,000$199/sqft |
Source: REcolorado as distributed by MLS GRID #IR1007812 Report a problem | ||
| 6/21/2024 | Price change | $850,000-2.9%$199/sqft |
Source: IRES as distributed by MLS GRID #1007812 Report a problem | ||
| 5/14/2024 | Listed for sale | $875,000$205/sqft |
Source: IRES as distributed by MLS GRID #1007812 Report a problem | ||
| 4/27/2024 | Pending sale | $875,000$205/sqft |
Source: REcolorado as distributed by MLS GRID #IR1007812 Report a problem | ||
| 4/25/2024 | Listed for sale | $875,000+90.3%$205/sqft |
Source: IRES as distributed by MLS GRID #1007812 Report a problem | ||
| 1/21/2011 | Listing removed | $459,900+2.2%$108/sqft |
Source: Home Savings Realty #628270 Report a problem | ||
| 10/21/2010 | Sold | $450,000-2.2%$105/sqft |
Source: Public Record Report a problem | ||
| 5/11/2010 | Listed for sale | $459,900+534.3%$108/sqft |
Source: Home Savings Realty #628270 Report a problem | ||
| 8/13/2002 | Sold | $72,500$17/sqft |
Source: Public Record Report a problem | ||
Public tax history
| Year | Property taxes | Tax assessment |
|---|---|---|
| 2025 | $4,282 +0.5% | $50,069 -12.3% |
| 2024 | $4,261 +21.6% | $57,071 -1% |
| 2023 | $3,503 -2.7% | $57,624 +30.9% |
| 2022 | $3,600 +1.2% | $44,028 -2.8% |
| 2021 | $3,557 +1.7% | $45,295 +1.3% |
| 2020 | $3,497 +2.1% | $44,730 -0.7% |
| 2019 | $3,423 | $45,043 +8.3% |
| 2018 | $3,423 | $41,594 |
| 2017 | $3,423 +16.1% | $41,594 +6.5% |
| 2016 | $2,948 +3.7% | $39,067 0% |
| 2015 | $2,842 +7.4% | $39,070 +11.1% |
| 2014 | $2,645 | $35,180 |
| 2013 | -- | $35,180 -1.8% |
| 2012 | -- | $35,820 |
| 2011 | -- | $35,820 +5.9% |
| 2010 | -- | $33,810 |
| 2009 | -- | $33,810 +3.8% |
| 2008 | -- | $32,570 |
| 2007 | -- | $32,570 +10.5% |
| 2006 | -- | $29,470 |
| 2005 | -- | $29,470 +5.2% |
| 2004 | -- | $28,010 +565.3% |
| 2002 | -- | $4,210 |
Find assessor info on the county website
Neighborhood: 80538
Nearby homes
- $650,7003 bd2 ba4k sqft1731 Uncompahgre Dr, Loveland, CO 80538Off Market
- $630,1004 bd3 ba3.2k sqft3490 Westerdoll Ave, Loveland, CO 80538Off Market

- $551,0003 bd2 ba1.7k sqft1724 Seven Lakes Dr, Loveland, CO 80538Off Market
- $656,3003 bd2 ba3.5k sqft1695 Uncompahgre Dr, Loveland, CO 80538Off Market
- $695,8004 bd2 ba1.9k sqft3390 Westerdoll Ave, Loveland, CO 80538Off Market
- $736,9005 bd3 ba3k sqft1795 Uncompahgre Dr, Loveland, CO 80538Off Market
- $604,2004 bd4 ba2.7k sqft1694 Seven Lakes Dr, Loveland, CO 80538Off Market
- $684,8004 bd3 ba2.4k sqft1690 Uncompahgre Dr, Loveland, CO 80538Off Market
Nearby schools
GreatSchools rating
- 3/10Peakview Academy At Conrad BallGrades: PK-8Distance: 0.9 mi
- 7/10Mountain View High SchoolGrades: 9-12Distance: 2 mi
Schools provided by the listing agent
- Elementary: Blair (Mary)
- Middle: Ball (Conrad)
- High: Mountain View
Source: IRES as distributed by MLS GRID. This data may not be complete. We recommend contacting the local school district to confirm school assignments for this home.
Get a cash offer in 3 minutes
Find out how much your home could sell for in as little as 3 minutes with a no-obligation cash offer.
Estimated market value
$869,000
Get a cash offer in 3 minutes
Find out how much your home could sell for in as little as 3 minutes with a no-obligation cash offer.
Estimated market value
$869,000
- Colorado
- Larimer County
- Loveland
- 80538
- 1715 Uncompahgre Dr
Nearby cities
Nearby zip codes
Other Loveland Topics
