Under Construction. Magenta - Feel at home with the Magenta, a single-story home with 3 bedrooms, 2 bathrooms, and a 2-car garage. This layout is a true gem, seamlessly blending modern comfort with Florida charm. Open concept living dazzles with luxury vinyl plank flooring throughout the main living areas. The kitchen, featuring quartz countertops, new stainless-steel appliances and ample storage overlooks the dining and living area. A dreamy, covered lanai, accessible through sliding glass doors, invites you to take full advantage of the Florida climate. The owner’s suite boasts double vanities, a walk-in shower and a substantial walk-in closet, while the additional bedrooms and full bathroom are located off the kitchen for added privacy. With a laundry room located off the foyer, a smart thermostat with voice control to maintain energy efficient living, and professionally curated landscaping, the Magenta is designed to make every day extraordinary. Scenic Terrace pairs comfortable living with inviting community spaces in Lake Hamilton. Amenities include a resort-style pool, clubhouse, playground, and dog park for everyday enjoyment. Ideally located between Orlando and Tampa, residents enjoy convenient access to the best of Central Florida. Images shown are for illustrative purposes only and may differ from actual home. Completion date subject to change.
Sold for $304,999
$304,999
1715 VANILLA STREET, HAINES CITY, FL 33844
3beds
1,615sqft
Single Family Residence
Built in 2026
4,792 Square Feet Lot
$304,800 Zestimate®
$189/sqft
$1,988 Estimated rent
Home value
$304,800
$290,000 - $320,000
$1,988/mo
Zestimate® history
Owner options
List your home for rent
$1,988/mo
Rent Zestimate®
Find your next renter with Zillow Rental Manager. Plus, with online applications, you can quickly screen prospective tenants – for free.
$1,988/mo
Rent Zestimate®
Refinance and save
$2,106/mo
Est. payment
Refinancing to a lower rate could help reduce your monthly payments and save thousands over the life of the loan.
$2,106/mo
Est. payment
Explore your selling options
Work with a Zillow partner agent
Leverage their expertise and Zillow's premium Showcase listings to get your home seen by more buyers.
Get startedList with your own agent
Get your home in front of millions of buyers by listing it on Zillow.
Learn how to do itSell it yourself
Take full control of how buyers see your home on Zillow by listing For Sale by Owner (FSBO).
List your homeWhat's special
Single-story homeOpen concept livingAmple storageNew stainless-steel appliancesProfessionally curated landscapingSubstantial walk-in closet
Zillow last checked:
Listing updated:
Listed by:
Michael Human 813-343-4383,
CASA FRESCA REALTY 813-343-4383
Bought with:
Andreina Gonzalez, 3498509
CASA FRESCA REALTY
Source: Stellar MLS,MLS#: TB8495606 Originating MLS: Suncoast Tampa
Originating MLS: Suncoast Tampa
Facts & features
Interior
Bedrooms & bathrooms
- Bedrooms: 3
- Bathrooms: 2
- Full bathrooms: 2
Primary bedroom
- Features: Walk-In Closet(s)
- Level: First
Great room
- Level: First
Kitchen
- Level: First
Heating
- Central
Cooling
- Central Air
Appliances
- Included: Dishwasher, Disposal, Dryer, Microwave, Range, Refrigerator, Washer
- Laundry: Laundry Room
Features
- High Ceilings, In Wall Pest System, Open Floorplan, Stone Counters, Walk-In Closet(s)
- Flooring: Carpet, Luxury Vinyl
- Doors: Sliding Doors
- Has fireplace: No
Interior area
- Total structure area: 2,220
- Total interior livable area: 1,615 sqft
Property
Parking
- Total spaces: 2
- Parking features: Garage - Attached
- Attached garage spaces: 2
Features
- Levels: One
- Stories: 1
Lot
- Size: 4,792 Square Feet
Details
- Parcel number: 272809822005021350
- Zoning: RESI
- Special conditions: None
Construction
Type & style
- Home type: SingleFamily
- Property subtype: Single Family Residence
Materials
- Block, Stucco
- Foundation: Slab
- Roof: Shingle
Condition
- Under Construction
- New construction: Yes
- Year built: 2026
Details
- Builder model: Magenta
- Builder name: Casa Fresca Homes
Utilities & green energy
- Sewer: Public Sewer
- Water: Public
- Utilities for property: Electricity Connected
Community & HOA
Community
- Features: Pool
- Pet fee: $0 monthly
- Subdivision: SCENIC TERRACE
HOA
- Has HOA: Yes
- HOA fee: $59 monthly
- HOA name: Prime Community Management, LLC
Location
- Region: Haines City
Financial & listing details
- Price per square foot: $189/sqft
- Tax assessed value: $42,000
- Annual tax amount: $5,880
- Date on market: 4/8/2026
- Cumulative days on market: 26 days
- Ownership: Fee Simple
- Total actual rent: 0
- Electric utility on property: Yes
- Road surface type: Asphalt
Price history
| Date | Event | Price |
|---|---|---|
| 7/24/2026 | Sold | $304,999$189/sqft |
Source:  Stellar MLS #TB8495606 Report a problem Stellar MLS #TB8495606 Report a problem | ||
| 5/4/2026 | Pending sale | $304,999$189/sqft |
Source: Stellar MLS #TB8495606 Report a problem | ||
| 5/3/2026 | Price change | $304,999-1.6%$189/sqft |
Source: Stellar MLS #TB8495606 Report a problem | ||
| 4/21/2026 | Price change | $309,999-3.1%$192/sqft |
Source: Stellar MLS #TB8495606 Report a problem | ||
| 4/8/2026 | Listed for sale | $319,999$198/sqft |
Source: Stellar MLS #TB8495606 Report a problem | ||
Public tax history
| Year | Property taxes | Tax assessment |
|---|---|---|
| 2025 | $817 +430.2% | $42,000 +437.4% |
| 2024 | $154 | $7,816 |
Find assessor info on the county website
Neighborhood: 33844
Nearby homes
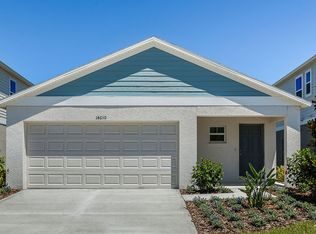
- $--3 bd2 ba1.6k sqft1715 Vanilla St, Lake Hamilton, FL 33851Off Market
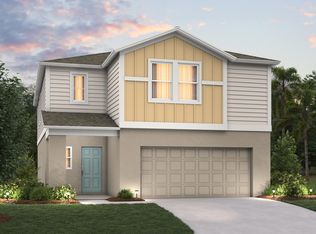
- $359,3005 bd3 ba2.4k sqft1711 Vanilla St, Lake Hamilton, FL 33851Off Market
- $334,9994 bd3 ba2.2k sqft1719 Vanilla St, Haines City, FL 33844Pending

- $--4 bd2 ba2.2k sqft1719 Vanilla St, Lake Hamilton, FL 33851Off Market
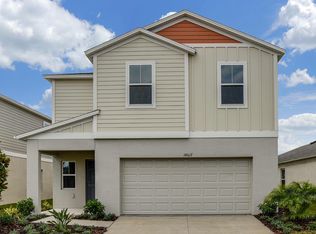
- $359,9995 bd3 ba2.4k sqft1711 Vanilla St, Haines City, FL 33844Pending
- $338,6004 bd2 ba2.2k sqft1707 Vanilla St, Lake Hamilton, FL 33851Off Market
- $362,9995 bd3 ba2.4k sqft1723 Vanilla St, Lake Hamilton, FL 33851New Construction
- $42,000-- bd-- ba-- sqft1723 Vanilla St, Haines City, FL 33844Off Market
Nearby schools
GreatSchools rating
- 2/10Alta Vista Elementary SchoolGrades: PK-5Distance: 1.3 mi
- 3/10Shelley S. Boone Middle SchoolGrades: 6-8Distance: 2.5 mi
- 3/10Haines City Senior High SchoolGrades: PK,9-12Distance: 2.5 mi
Schools provided by the listing agent
- Elementary: Alta Vista Elem
- Middle: Boone Middle
- High: Haines City Senior High
Source: Stellar MLS. This data may not be complete. We recommend contacting the local school district to confirm school assignments for this home.
Get a cash offer in 3 minutes
Find out how much your home could sell for in as little as 3 minutes with a no-obligation cash offer.
Estimated market value
$304,800
Get a cash offer in 3 minutes
Find out how much your home could sell for in as little as 3 minutes with a no-obligation cash offer.
Estimated market value
$304,800
- Florida
- Polk County
- Haines City
- 33844
- 1715 VANILLA STREET
Nearby cities
Nearby zip codes
Other Haines City Topics
