Looking for a CLEAN, Well Maintained, Spacious Georgetown Model, with 3 bedrooms and 2 baths? This is it! Don't wait as this will go quickly. Owners were and are very meticulous and particular. This is the Largest of the duplex models with an open floor plan. Large kitchen with table space has all newer SAMSUNG Stainless Steel Appliances (10/23) which are included. Sitting in the eat in kitchen you have a wonderful view looking through the sliding glass door with a remote awning that hides the sun so you can enjoy the outdoors. Poles are included to stop the wind from blowing the awning away & make it more sturdy. The large formal dining room is there for your entertaining & holiday get together's. Huge master bedroom has it's own full bath, large walk in closet and private toilet area. 2nd Bedroom is close to the 2nd full bath, making it perfect for guests to have their own suite. 3rd bedroom or office or den is near the dining room. Home is freshly Professionally painted and shows like a model. Flooring is all NEWER HARDWOOD and meticulously kept. Separate laundry room which washer (8/20) and dryer (2018) are also included. Newer Furnace (8/23), Roof and Screens (6/23) and Central Air is 12 years old. Now the best for all you car buffs, the attached 2 car garage is the perfect man cave! Make an appointment today to see this beauty! 55+ adult active community with indoor and outdoor pool, hot tub, clubhouse, party room, fitness center, walking paths, plus so much more, Close to highways, shopping and restaurants. Assessments also cover trimming bushes, fertilizing & weed control, mulching around the bushes and around the trees, front and the side of home every other year. The next year they seal the drive way. See this today. It isn't going to last long.
Closed
$281,000
1715 Vantage Dr, Shorewood, IL 60404
3beds
1,576sqft
Duplex, Single Family Residence
Built in 2011
-- sqft lot
$327,700 Zestimate®
$178/sqft
$2,721 Estimated rent
Home value
$327,700
$311,000 - $344,000
$2,721/mo
Zestimate® history
Owner options
List your home for rent
$2,721/mo
Rent Zestimate®
Find your next renter with Zillow Rental Manager. Plus, with online applications, you can quickly screen prospective tenants – for free.
$2,721/mo
Rent Zestimate®
Refinance and save
$2,331/mo
Est. payment
Refinancing to a lower rate could help reduce your monthly payments and save thousands over the life of the loan.
$2,331/mo
Est. payment
Explore your selling options
Work with a Zillow partner agent
Leverage their expertise and Zillow's premium Showcase listings to get your home seen by more buyers.
Get startedList with your own agent
Get your home in front of millions of buyers by listing it on Zillow.
Learn how to do itSell it yourself
Take full control of how buyers see your home on Zillow by listing For Sale by Owner (FSBO).
List your homeWhat's special
Zillow last checked:
Listing updated:
Listed by:
Carmen Keslin 708-533-0515,
RE/MAX 10 in the Park
Bought with:
Bryan Kasprisin
RE/MAX Professionals Select
Source: MRED as distributed by MLS GRID,MLS#: 12166356
Facts & features
Interior
Bedrooms & bathrooms
- Bedrooms: 3
- Bathrooms: 2
- Full bathrooms: 2
Rooms
- Room types: Great Room, Foyer
Primary bedroom
- Features: Flooring (Hardwood), Window Treatments (Blinds), Bathroom (Full)
- Level: Main
- Area: 204 Square Feet
- Dimensions: 17X12
Bedroom 2
- Features: Flooring (Hardwood), Window Treatments (Blinds)
- Level: Main
- Area: 168 Square Feet
- Dimensions: 14X12
Bedroom 3
- Features: Flooring (Hardwood), Window Treatments (Blinds)
- Level: Main
- Area: 120 Square Feet
- Dimensions: 12X10
Dining room
- Features: Flooring (Hardwood)
- Level: Main
- Area: 150 Square Feet
- Dimensions: 15X10
Foyer
- Features: Flooring (Hardwood), Window Treatments (Blinds)
- Level: Main
- Area: 40 Square Feet
- Dimensions: 8X5
Great room
- Features: Flooring (Hardwood), Window Treatments (Blinds)
- Level: Main
- Area: 255 Square Feet
- Dimensions: 17X15
Kitchen
- Features: Kitchen (Eating Area-Table Space, Island, Pantry-Closet), Flooring (Hardwood)
- Level: Main
- Area: 192 Square Feet
- Dimensions: 16X12
Laundry
- Features: Flooring (Hardwood)
- Level: Main
- Area: 80 Square Feet
- Dimensions: 10X8
Heating
- Natural Gas, Forced Air
Cooling
- Central Air
Appliances
- Included: Range, Microwave, Dishwasher, Refrigerator, Disposal
- Laundry: Washer Hookup, Main Level, In Unit
Features
- 1st Floor Bedroom, 1st Floor Full Bath
- Basement: None
- Common walls with other units/homes: End Unit
Interior area
- Total structure area: 0
- Total interior livable area: 1,576 sqft
Property
Parking
- Total spaces: 2
- Parking features: Asphalt, Garage Door Opener, On Site, Garage Owned, Attached, Garage
- Attached garage spaces: 2
- Has uncovered spaces: Yes
Accessibility
- Accessibility features: No Disability Access
Features
- Patio & porch: Patio
Lot
- Dimensions: 48 X 109 X 57 X 109
- Features: Landscaped, Mature Trees
Details
- Additional structures: Pool House, Club House
- Parcel number: 0506173020570000
- Special conditions: None
Construction
Type & style
- Home type: MultiFamily
- Property subtype: Duplex, Single Family Residence
Materials
- Vinyl Siding
- Foundation: Concrete Perimeter
- Roof: Asphalt
Condition
- New construction: No
- Year built: 2011
Details
- Builder model: GEORGETOWN
Utilities & green energy
- Electric: Circuit Breakers, 100 Amp Service
- Sewer: Public Sewer
- Water: Shared Well
Community & HOA
Community
- Features: Sidewalks, Street Lights
- Subdivision: Shorewood Glen Del Webb
HOA
- Has HOA: Yes
- Amenities included: Exercise Room, Indoor Pool, Pool, Tennis Court(s), Spa/Hot Tub
- Services included: Insurance, Security, Clubhouse, Exercise Facilities, Pool, Lawn Care, Snow Removal
- HOA fee: $272 monthly
Location
- Region: Shorewood
Financial & listing details
- Price per square foot: $178/sqft
- Tax assessed value: $271,908
- Annual tax amount: $5,096
- Date on market: 9/18/2024
- Listing terms: Conventional
- Ownership: Fee Simple w/ HO Assn.
Price history
| Date | Event | Price |
|---|---|---|
| 10/24/2024 | Sold | $281,000+2.6%$178/sqft |
Source:  MRED as distributed by MLS GRID #12166356 Report a problem MRED as distributed by MLS GRID #12166356 Report a problem | ||
| 9/21/2024 | Contingent | $273,919$174/sqft |
Source: MRED as distributed by MLS GRID #12166356 Report a problem | ||
| 9/18/2024 | Listed for sale | $273,919+52.2%$174/sqft |
Source: MRED as distributed by MLS GRID #12166356 Report a problem | ||
| 5/1/2015 | Sold | $180,000-3.7%$114/sqft |
Source: MRED as distributed by MLS GRID #08816155 Report a problem | ||
| 3/20/2015 | Pending sale | $187,000$119/sqft |
Source: Coldwell Banker Honig-Bell #08816155 Report a problem | ||
| 1/16/2015 | Listed for sale | $187,000+16.4%$119/sqft |
Source: Coldwell Banker Honig-Bell #08816155 Report a problem | ||
| 9/12/2011 | Sold | $160,595$102/sqft |
Source: Public Record Report a problem | ||
Public tax history
| Year | Property taxes | Tax assessment |
|---|---|---|
| 2024 | $5,682 +11.5% | $90,636 +11.3% |
| 2023 | $5,096 +3.9% | $81,434 +10.3% |
| 2022 | $4,905 +7% | $73,805 +6.3% |
| 2021 | $4,582 -1.5% | $69,431 |
| 2020 | $4,654 +2.6% | $69,431 +4.3% |
| 2019 | $4,537 +0.3% | $66,600 +1.4% |
| 2018 | $4,522 -1.4% | $65,700 |
| 2017 | $4,584 +5.2% | $65,700 +5.7% |
| 2016 | $4,357 +24.9% | $62,150 +5.7% |
| 2015 | $3,488 | $58,771 +11.2% |
| 2014 | $3,488 +9.8% | $52,871 +5.3% |
| 2013 | $3,175 -22.1% | $50,198 -4.9% |
| 2012 | $4,075 | $52,762 |
Find assessor info on the county website
Neighborhood: 60404
Nearby homes
- $309,2002 bd2 ba1.3k sqft1717 Vantage Dr, Shorewood, IL 60404Off Market
- $291,5002 bd2 ba1.3k sqft1713 Vantage Dr, Shorewood, IL 60404Off Market
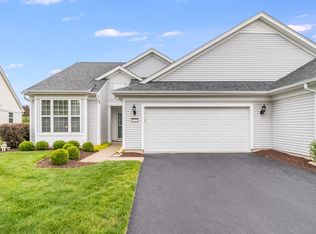
- $322,5002 bd2 ba1.5k sqft1719 Vantage Dr, Shorewood, IL 60404Off Market
- $320,8002 bd2 ba1.5k sqft1711 Vantage Dr, Shorewood, IL 60404Off Market
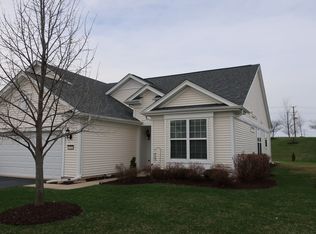
- $270,0002 bd2 ba1.2k sqft1721 Vantage Dr, Shorewood, IL 60404Sold
- $235,0002 bd2 ba1.5k sqft1714 Vantage Dr, Shorewood, IL 60404Sold
- $307,0002 bd2 ba1.3k sqft1709 Vantage Dr, Shorewood, IL 60404Off Market
- $258,0002 bd2 ba1.2k sqft1716 Vantage Dr, Shorewood, IL 60404Sold
Nearby schools
GreatSchools rating
- 9/10Walnut Trails Elementary SchoolGrades: K-4Distance: 0.6 mi
- 6/10Minooka Jr High SchoolGrades: 7-8Distance: 4.5 mi
- 10/10Minooka Community High SchoolGrades: 9-12Distance: 6.4 mi
Schools provided by the listing agent
- Elementary: Walnut Trails
- Middle: Minooka Intermediate School
- High: Minooka Community High School
- District: 201
Source: MRED as distributed by MLS GRID. This data may not be complete. We recommend contacting the local school district to confirm school assignments for this home.
Get a cash offer in 3 minutes
Find out how much your home could sell for in as little as 3 minutes with a no-obligation cash offer.
Estimated market value
$327,700
Get a cash offer in 3 minutes
Find out how much your home could sell for in as little as 3 minutes with a no-obligation cash offer.
Estimated market value
$327,700
- Illinois
- Will County
- Shorewood
- 60404
- 1715 Vantage Dr
Nearby cities
Nearby zip codes
Other Shorewood Topics
