Skip main navigation
Closed
  • Price Unknown

    1715 Virginia Dale St, Helena, MT 59601

    3beds
    2,515sqft
    Single Family Residence
    Built in 2003
    0.41 Acres Lot
    $777,400 Zestimate®
    $--/sqft
    $3,309 Estimated rent

    Home value

    $777,400

    $739,000 - $816,000

    $3,309/mo

    Zestimate® history
    Loading
    Loading...

    Owner options

    List your home for rent

    $3,309/mo

    Rent Zestimate®

    Find your next renter with Zillow Rental Manager. Plus, with online applications, you can quickly screen prospective tenants – for free.

    Learn more

    $3,309/mo

    Rent Zestimate®

    Refinance and save

    Refinancing to a lower rate could help reduce your monthly payments and save thousands over the life of the loan.

    See today's rates

    Explore your selling options

    Work with a Zillow partner agent

    Leverage their expertise and Zillow's premium Showcase listings to get your home seen by more buyers.

    Get started

    List with your own agent

    Get your home in front of millions of buyers by listing it on Zillow.

    Learn how to do it

    Sell it yourself

    Take full control of how buyers see your home on Zillow by listing For Sale by Owner (FSBO).

    List your home

    What's special

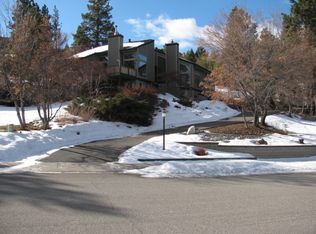
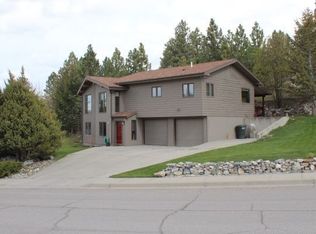
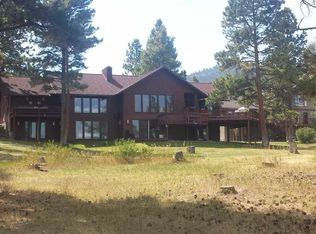
    The perfect blend of elegance & comfort in this stunning custom-built Craftsman style home. Featuring high ceilings, large wood framed windows, solid maple flooring throughout, & solid wood doors, this unique residence exudes timeless charm. The great room is a showstopper with dark woodwork accents & custom-built bookcases framing a cozy gas fireplace. Granite countertops, under-cabinet lighting, newer SS appliances, & a wine cooler make this kitchen a culinary delight. The main floor Owner's suite includes a jetted tub, tiled walk-in shower, dual vanity, bidet, & a spacious walk-in closet. The bedroom boasts angled Cathedral ceilings & its own gas fireplace. There is an office, or bonus room off the kitchen with custom built-in bookcases & desk. Two additional bedrooms in the upstairs floor each with own bathroom featuring tiled floors and showers, offer ample space & privacy. Backyard patio backs up to the treed hillside for great privacy. See list for more amazing features. .

    Zillow last checked:

    Listing updated:

    Listed by:

    Jeri Matthews 406-431-2711,

    Big Sky Brokers, LLC

    Bought with:

    Mark Stahly, RRE-BRO-LIC-9530

    Big Sky Brokers, LLC

    Source: MRMLS,MLS#: 30026738MLS Logo

    Facts & features

    Interior

    Bedrooms & bathrooms
    • Bedrooms: 3
    • Bathrooms: 4
    • Full bathrooms: 3
    • 1/2 bathrooms: 1
    Heating
    • Forced Air, Gas, Stove
    Cooling
    • Central Air
    Appliances
    • Included: Dryer, Dishwasher, Disposal, Microwave, Range, Refrigerator, Washer
    Features
    • Fireplace, Main Level Primary, Vaulted Ceiling(s), Walk-In Closet(s), Wired for Sound, Central Vacuum
    • Basement: Partial,Walk-Out Access
    • Number of fireplaces: 2
    Interior area
    • Total interior livable area: 2,515 sqft
    • Finished area below ground: 253

    Property

    Parking
    • Total spaces: 2
    • Parking features: Heated Garage
    • Attached garage spaces: 2
    Features
    • Levels: Three Or More
    • Patio & porch: Covered, Front Porch, Patio
    Lot
    • Size: 0.41 Acres
    • Features: Sprinklers In Ground
    • Topography: Sloping
    Details
    • Parcel number: 05188832309060000
    • Special conditions: Standard
    • Other equipment: Dehumidifier

    Construction

    Type & style
    • Home type: SingleFamily
    • Architectural style: Other
    • Property subtype: Single Family Residence
    Materials
    • Aluminum Siding
    • Foundation: Poured
    • Roof: Composition
    Condition
    • Updated/Remodeled
    • New construction: No
    • Year built: 2003

    Utilities & green energy

    • Sewer: Public Sewer
    • Water: Public
    • Utilities for property: Cable Available, Natural Gas Connected

    Community & neighborhood

    Security
    • Security features: Security System Leased, Smoke Detector(s), Security System
    Location
    • Region: Helena

    Other

    Other facts
    • Listing agreement: Exclusive Right To Sell
    • Listing terms: Cash,Conventional,FHA,VA Loan
    • Road surface type: Asphalt

    Price history

    DateEventPrice
    6/28/2024Sold--
    Source: MRMLS #30026738 Report a problem
    5/29/2024Listed for sale$749,000+42.7%$298/sqft
    Source: MRMLS #30026738 Report a problem
    9/30/2019Sold--
    Source: MRMLS #21906191 Report a problem
    8/27/2019Pending sale$525,000$209/sqft
    Source: CENTURY 21 Heritage Realty #21906191 Report a problem
    5/7/2019Listed for sale$525,000$209/sqft
    Source: Century 21 Heritage Realty #21906191 Report a problem

    Public tax history

    YearProperty taxesTax assessment
    2025$5,363 -15.9%$749,000 +10.3%
    2024$6,374 +0.5%$679,300
    2023$6,344 +5.2%$679,300 +22.8%
    2022$6,029 -1.7%$553,100
    2021$6,136 +16.1%$553,100 +16.1%
    2020$5,285 +37.9%$476,400 +38.2%
    2019$3,832 -3.5%$344,700 +11%
    2018$3,972 +6.5%$310,600
    2017$3,730 +32.8%$310,600 +8.9%
    2016$2,810 -3.1%$285,100
    2015$2,901 +0.3%$285,100 +81.1%
    2014$2,892 -0.8%$157,410 -0.5%
    2013$2,917 -4.3%$158,263 -0.4%
    2012$3,050 $158,928
    2011-- --
    2010-- --
    2009-- --
    2008-- $268,300
    2007-- $268,300
    2006-- $268,300
    2005-- $268,300

    Find assessor info on the county website

    Neighborhood: Southeast

    Nearby schools

    GreatSchools rating
    Sell for more on Zillow
    Get a Zillow Showcase℠ listing at no additional cost and you could sell for .
    $777,400
    2% more
    +$15,548
    With Zillow Showcase(estimated)
    $792,948