Skip main navigation
Sold for $795,000
  • Listed by: Thompson Team Real Estate, Inc. • Joseph Nuzzolo • Contact: 310-533-1333
    Bought with: Premier Realty Associates
    $795,000

    1715 W 149th St #B, Gardena, CA 90247

    3beds
    1,989sqft
    Townhouse
    Built in 2025
    0.34 Acres Lot
    $798,600 Zestimate®
    $400/sqft
    $4,002 Estimated rent

    Home value

    $798,600

    $727,000 - $878,000

    $4,002/mo

    Zestimate® history
    Loading
    Loading...

    Owner options

    List your home for rent

    $4,002/mo

    Rent Zestimate®

    Find your next renter with Zillow Rental Manager. Plus, with online applications, you can quickly screen prospective tenants – for free.

    Learn more

    $4,002/mo

    Rent Zestimate®

    Refinance and save

    $5,364/mo

    Est. payment

    Refinancing to a lower rate could help reduce your monthly payments and save thousands over the life of the loan.

    See today's rates

    $5,364/mo

    Est. payment

    Explore your selling options

    Work with a Zillow partner agent

    Leverage their expertise and Zillow's premium Showcase listings to get your home seen by more buyers.

    Get started

    List with your own agent

    Get your home in front of millions of buyers by listing it on Zillow.

    Learn how to do it

    Sell it yourself

    Take full control of how buyers see your home on Zillow by listing For Sale by Owner (FSBO).

    List your home

    What's special

    Private balconyFarmhouse sinkChef-inspired kitchenSpa-like bathroomLuxurious primary suiteGround-level patioGenerous walk-in closet
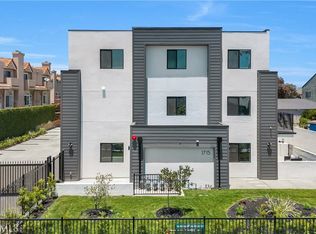
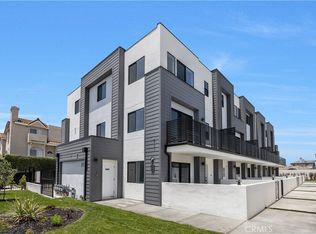
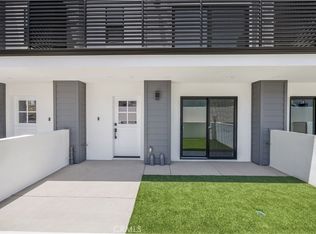
    Welcome to this stunning new construction tri-level townhome, offering the perfect blend of modern design, functionality, and comfort. Spanning 1,989 square feet, this spacious 3-bedroom, 3.5-bathroom home features an open floor plan ideal for entertaining, with upgraded lighting fixtures throughout and a seamless indoor-outdoor flow. The chef-inspired kitchen boasts a large quartz island, stainless steel appliance package, farmhouse sink, and walk-in pantry—perfect for hosting gatherings. The living room opens to a private balcony, while the ground-level patio offers additional outdoor space. The luxurious primary suite includes a spa-like bathroom with a walk-in shower, soaking tub, dual vanities with quartz counters, and a generous walk-in closet. Additional highlights include a convenient third-floor laundry room, a 2-car attached garage, central AC and heating, and thoughtful finishes throughout. Located near shopping, dining, and major freeways, this home is built for both lifestyle and convenience.

    Zillow last checked:

    Listing updated:

    Listed by:

    Joseph Nuzzolo DRE #01853418 310-922-2229,

    Thompson Team Real Estate, Inc.

    Bought with:

    Suresh Rajamani, DRE #01789208

    Premier Realty Associates

    Source: CRMLS,MLS#: SB25142058MLS LogoOriginating MLS: California Regional MLS

    Facts & features

    Interior

    Bedrooms & bathrooms
    • Bedrooms: 3
    • Bathrooms: 4
    • Full bathrooms: 3
    • 1/2 bathrooms: 1
    • Main level bathrooms: 1
    • Main level bedrooms: 1
    Rooms
    • Room types: Bathroom, Kitchen, Living Room, Primary Bathroom, Primary Bedroom, Other, Pantry
    Bathroom
    • Features: Jack and Jill Bath
    Bathroom
    • Features: Bathtub, Dual Sinks, Enclosed Toilet, Linen Closet, Quartz Counters, Soaking Tub, Separate Shower, Tub Shower, Walk-In Shower
    Kitchen
    • Features: Quartz Counters, Self-closing Cabinet Doors, Self-closing Drawers, Walk-In Pantry
    Other
    • Features: Walk-In Closet(s)
    Pantry
    • Features: Walk-In Pantry
    Heating
    • Electric, Forced Air
    Cooling
    • Central Air
    Appliances
    • Included: Dishwasher, Gas Cooktop, Disposal, Gas Oven, Gas Range, Gas Water Heater, High Efficiency Water Heater, Microwave, Refrigerator, Tankless Water Heater
    • Laundry: Electric Dryer Hookup, Gas Dryer Hookup, Laundry Closet, Upper Level
    Features
    • Breakfast Bar, Built-in Features, Balcony, Eat-in Kitchen, Open Floorplan, Pantry, Quartz Counters, Recessed Lighting, Storage, Wired for Sound, Jack and Jill Bath, Walk-In Pantry, Walk-In Closet(s)
    • Flooring: Tile
    • Doors: Sliding Doors
    • Windows: Double Pane Windows, Low-Emissivity Windows
    • Has fireplace: No
    • Fireplace features: None
    • Common walls with other units/homes: 2+ Common Walls
    Interior area
    • Total interior livable area: 1,989 sqft

    Property

    Parking
    • Total spaces: 2
    • Parking features: Door-Multi, Direct Access, Garage, Garage Door Opener, Gated, Private, Shared Driveway
    • Attached garage spaces: 2
    Accessibility
    • Accessibility features: Accessible Doors
    Features
    • Levels: Three Or More
    • Stories: 3
    • Entry location: South
    • Exterior features: Rain Gutters
    • Pool features: None
    • Spa features: None
    • Fencing: Electric,Security,Stucco Wall,Wrought Iron
    • Has view: Yes
    • View description: Neighborhood
    Lot
    • Size: 0.34 Acres
    • Features: 2-5 Units/Acre, Sprinkler System
    Details
    • Additional structures: Storage
    • Parcel number: 6133022091
    • Zoning: GAR3
    • Special conditions: Standard

    Construction

    Type & style
    • Home type: Townhouse
    • Architectural style: Contemporary
    • Property subtype: Townhouse
    • Attached to another structure: Yes
    Materials
    • Stucco
    • Roof: Rolled/Hot Mop
    Condition
    • Turnkey
    • New construction: Yes
    • Year built: 2025

    Utilities & green energy

    • Electric: 220 Volts in Garage
    • Sewer: Public Sewer
    • Water: Public
    • Utilities for property: Sewer Connected, Underground Utilities, Water Connected

    Community & HOA

    Community
    • Features: Biking, Curbs, Street Lights, Sidewalks
    • Security: Fire Detection System, Fire Sprinkler System, Security Gate, Key Card Entry, Smoke Detector(s)
    HOA
    • Has HOA: Yes
    • Amenities included: Insurance, Maintenance Front Yard, Pets Allowed, Security, Trash
    • HOA fee: $300 monthly
    • HOA name: 149th St
    • HOA phone: 310-555-1212
    Location
    • Region: Gardena

    Financial & listing details

    • Price per square foot: $400/sqft
    • Date on market: 6/25/2025
    • Cumulative days on market: 227 days
    • Listing terms: Cash to New Loan
    • Road surface type: Paved

    Price history

    DateEventPrice
    3/23/2026Listing removed$4,295$2/sqft
    Source: Zillow Rentals Report a problem
    3/8/2026Listed for rent$4,295$2/sqft
    Source: Zillow Rentals Report a problem
    3/6/2026Sold$795,000-0.5%$400/sqft
    Source: CRMLS #SB25142058 Report a problem
    2/10/2026Contingent$799,000$402/sqft
    Source: CRMLS #SB25142058 Report a problem
    10/14/2025Price change$799,000-3.6%$402/sqft
    Source: CRMLS #SB25142058 Report a problem
    10/4/2025Price change$829,000-5.7%$417/sqft
    Source: CRMLS #SB25142058 Report a problem
    9/6/2025Price change$879,000-11.1%$442/sqft
    Source: CRMLS #SB25142058 Report a problem
    8/29/2025Price change$989,000-1%$497/sqft
    Source: CRMLS #SB25142058 Report a problem
    6/25/2025Listed for sale$999,000$502/sqft
    Source: CRMLS #SB25142058 Report a problem

    Public tax history

    Tax history is unavailable.

    Neighborhood: 90247

    Nearby schools

    GreatSchools rating
    Schools provided by the listing agent
    • High: Gardena

    Source: CRMLS. This data may not be complete. We recommend contacting the local school district to confirm school assignments for this home.

    Get a cash offer in 3 minutes
    Find out how much your home could sell for in as little as 3 minutes with a no-obligation cash offer.
    Estimated market value
    $798,600
    Get a cash offer in 3 minutes
    Find out how much your home could sell for in as little as 3 minutes with a no-obligation cash offer.
    Estimated market value
    $798,600