Skip main navigation
Off market
  • $1,232,900

    1715 W Carmen Ave, Chicago, IL 60640

    4beds
    2,500sqft
    SingleFamily
    Built in 1910
    3,959 Square Feet Lot
    $1,232,900 Zestimate®
    $493/sqft
    $5,714 Estimated rent

    Home value

    $1,232,900

    $1.16M - $1.33M

    $5,714/mo

    Zestimate® history
    Loading
    Loading...

    Owner options

    List your home for rent

    $5,714/mo

    Rent Zestimate®

    Find your next renter with Zillow Rental Manager. Plus, with online applications, you can quickly screen prospective tenants – for free.

    Learn more

    $5,714/mo

    Rent Zestimate®

    Refinance and save

    $7,257/mo

    Est. payment

    Refinancing to a lower rate could help reduce your monthly payments and save thousands over the life of the loan.

    See today's rates

    $7,257/mo

    Est. payment

    Explore your selling options

    Work with a Zillow partner agent

    Leverage their expertise and Zillow's premium Showcase listings to get your home seen by more buyers.

    Get started

    List with your own agent

    Get your home in front of millions of buyers by listing it on Zillow.

    Learn how to do it

    Sell it yourself

    Take full control of how buyers see your home on Zillow by listing For Sale by Owner (FSBO).

    List your home

    What's special

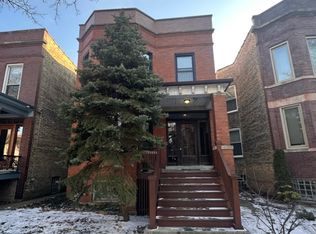
    ABSOLUTELY CHARMING AND COMPLETELY REMODELED SINGLE FAMILY HOME on one of Andersonville's most beautiful tree-lined street! Just 2 blocks from Clark Street in ANDERSONVILLE, one of the HOTTEST NEIGHBORHOODS on Chicago's North Side. Current owners thoughtfully reimagined this property when it was converted to a single family home by keeping its authentic character while simultaneously bringing in all the modern conveniences you'd ever want. The opened up the floor plan provides tons of light and a contemporary feel starting with the magnificent kitchen that is right out of a magazine with its old-world charm and ultra-luxe feel! High-end stainless appliances including a Bertazzoni 5-burner stove with Zephr hood and Electrolux extra-wide refrigerator and separate freezer, all new soft-close cabinetry with ample storage including a large butler's pantry and adjacent table area as well as a large island with room for barstools. Elegant and rustic touches including the farmhouse sink and beautiful tile backsplash provide a European feel to the space that makes you want to stay in the kitchen all day! Formal dining room with original built-in hutch, expanded foyer with original restored door and gorgeous entryway flooring. 2nd floor features a stunning master with large walk-in closet, luxurious bath with double sinks, separate shower with rain head, hand shower and thermostatically controlled water temperature, towel warmer, heated toilet seat and heated floors. 2nd floor family room features both original and custom built-ins and has tremendous light from all of the large windows. There is full sized laundry on the bedroom level and the basement as well and each floor has independent heating and cooling systems with internet linkable Nest & Honeywell thermostats. Other features include LED lighting, commercial grade gutters with heating system, electronic front door lock which can be connected to the Vivint alarm system already in place, front step & porch heating system, custom & secure dog run with automatically locking dog door, full basement with great storage, nice yard and a 2-car garage. Located on one of Andersonville's most beautiful blocks, the location is fantastic with shopping, restaurants, farmer's market, nightlife, the Lawrence Metra Stop, Marianos & LA Fitness all just blocks away as well!

    This property is off market, which means it's not currently listed for sale or rent on Zillow. This may be different from what's available on other websites or public sources.

    Facts & features

    Interior

    Bedrooms & bathrooms
    • Bedrooms: 4
    • Bathrooms: 3
    • Full bathrooms: 3
    Heating
    • Forced air, Gas
    Cooling
    • Central
    Appliances
    • Included: Dishwasher, Dryer, Microwave, Range / Oven, Refrigerator, Washer
    Features
    • Flooring: Hardwood
    • Basement: Finished
    Interior area
    • Total interior livable area: 2,500 sqft

    Property

    Parking
    • Total spaces: 2
    • Parking features: Garage - Detached
    Features
    • Exterior features: Brick
    Lot
    • Size: 3,959 Square Feet
    Details
    • Parcel number: 1407409015

    Construction

    Type & style
    • Home type: SingleFamily
    Materials
    • Roof: Shake / Shingle
    Condition
    • Year built: 1910

    Utilities & green energy

    • Sewer: Sewer-Public

    Community & HOA

    Location
    • Region: Chicago

    Financial & listing details

    • Price per square foot: $493/sqft
    • Tax assessed value: $570,000
    • Annual tax amount: $11,452

    Price history

    DateEventPrice
    11/16/2020Sold$875,000-2.8%$350/sqft
    Source: MRED as distributed by MLS GRID #10726000 Report a problem
    8/30/2020Pending sale$899,900$360/sqft
    Source: Baird & Warner #10726000 Report a problem
    5/27/2020Price change$899,900-4.8%$360/sqft
    Source: Baird & Warner #10726000 Report a problem
    2/14/2020Listed for sale$945,000+70%$378/sqft
    Source: Baird & Warner #10637999 Report a problem
    3/15/2019Listing removed$3,600$1/sqft
    Source: Owl Management LLC Report a problem
    3/2/2019Listed for rent$3,600$1/sqft
    Source: Owl Management LLC Report a problem
    12/20/2013Sold$556,000-2.5%$222/sqft
    Source: Public Record Report a problem
    5/29/2007Sold$570,000$228/sqft
    Source: MRED as distributed by MLS GRID #06433681 Report a problem

    Public tax history

    YearProperty taxesTax assessment
    2024$11,452 -12.5%$57,000 -8.1%
    2023$13,081 +2.6%$62,000
    2022$12,752 +2.3%$62,000
    2021$12,468 +2.6%$62,000 +13.7%
    2020$12,147 -1.3%$54,525 -11%
    2019$12,309 +1.7%$61,265
    2018$12,102 +12%$61,265 +22%
    2017$10,810 +7.5%$50,214
    2016$10,057 +9.3%$50,214
    2015$9,202 +18.7%$50,214 +20.1%
    2014$7,754 +2%$41,793
    2013$7,601 +1.4%$41,793
    2012$7,500 -15.5%$41,793 -23.7%
    2011$8,874 -0.4%$54,765
    2010$8,912 +4.4%$54,765
    2009$8,540 +16.4%$54,765 +3.3%
    2008$7,337 +17.8%$52,993
    2007$6,228 +13.5%$52,993
    2006$5,487 +13.4%$52,993 +47.9%
    2005$4,837 +1.9%$35,825
    2004$4,746 +4.5%$35,825
    2003$4,544 -5.4%$35,825 +25.4%
    2002$4,804 +4.5%$28,561
    2001$4,595 +50.2%$28,561
    2000$3,059 +0%$28,561 +59.3%
    1999$3,059 $17,924
    Find assessor info on the county website

    Neighborhood: Ravenswood

    Nearby schools

    GreatSchools rating
    Schools provided by the listing agent
    • Elementary: Mcpherson Elementary School
    • High: Amundsen High School

    Source: The MLS. This data may not be complete. We recommend contacting the local school district to confirm school assignments for this home.

    Get a cash offer in 3 minutes
    Find out how much your home could sell for in as little as 3 minutes with a no-obligation cash offer.
    Estimated market value
    $1,232,900
    Get a cash offer in 3 minutes
    Find out how much your home could sell for in as little as 3 minutes with a no-obligation cash offer.
    Estimated market value
    $1,232,900