Skip main navigation
For sale
  • $230,000

    1715 W MOHAVE Street, Phoenix, AZ 85007

    3beds
    975sqft
    : 
    $1,401/mo
    Get pre-qualified
    Single Family Residence
    Built in 1954
    6,199 Square Feet Lot
    $-- Zestimate®
    $236/sqft
    $-- HOA

    What's special

    Functional floor planLarge backyardSubway tile backsplashKitchen features quartz countertopsWood-look tile flooring throughoutStainless steel appliances
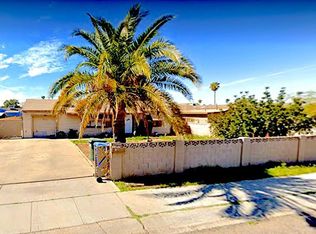
    Mid-century home located in South Central Phoenix with convenient access to Downtown Phoenix, I-10, and I-17. This 3-bedroom, 1-bath home offers a functional floor plan with wood-look tile flooring throughout and ceiling fans in the bedrooms. The kitchen features quartz countertops, subway tile backsplash, stainless steel appliances, a gas range, and range hood. Outside, the property offers a large backyard with a covered patio/carport area and plenty of space for future improvements, outdoor entertaining, pets, or recreation.
    3 days
    |
    84
    |
    15
    |

    Zillow last checked:

    Listing updated:

    Listed by:

    Kara Belisle 928-856-9081,

    Instasold,

    Nathan D Knight 480-745-5139,

    Instasold

    Source: ARMLS,MLS#: 7070873MLS Logo

      Facts & features

      Interior

      Bedrooms & bathrooms
      • Bedrooms: 3
      • Bathrooms: 1
      • Full bathrooms: 1
      Heating
      • Natural Gas
      Cooling
      • Central Air, Ceiling Fan(s)
      Appliances
      • Included: Dryer, Washer, Dishwasher, Disposal, Gas Range
      • Laundry: Inside
      Features
      • Quartz Countertops
      • Flooring: Tile
      • Has basement: No
      • Has fireplace: No
      Interior area
      • Total structure area: 975
      • Total interior livable area: 975 sqft

      Property

      Parking
      • Total spaces: 2
      • Parking features: Attached Carport
      • Carport spaces: 1
      • Uncovered spaces: 1
      Features
      • Stories: 1
      • Patio & porch: Covered
      • Spa features: None
      • Fencing: Chain Link
      Lot
      • Size: 6,199 Square Feet
      • Features: North/South Exposure, Corner Lot, Gravel/Stone Front, Gravel/Stone Back
      Details
      • Parcel number: 10531006

      Construction

      Type & style
      • Home type: SingleFamily
      • Architectural style: Ranch
      • Property subtype: Single Family Residence
      Materials
      • Painted, Block
      • Roof: Composition
      Condition
      • Fixer
      • New construction: No
      • Year built: 1954

      Utilities & green energy

      • Sewer: Public Sewer
      • Water: City Water

      Community & HOA

      Community
      • Features: Transportation Svcs, Near Bus Stop
      • Subdivision: RAYLAP HOMES
      HOA
      • Has HOA: No
      • Services included: No Fees
      Location
      • Region: Phoenix

      Financial & listing details

      • Price per square foot: $236/sqft
      • Tax assessed value: $210,700
      • Annual tax amount: $480
      • Date on market: 8/22/2026
      • Cumulative days on market: 2 days
      • Listing terms: Cash,Conventional,FHA,VA Loan
      • Ownership: Fee Simple
      • Road surface type: Asphalt

        Estimated market value

        Not available

        Estimated sales range

        Not available

        Not available

        Price history

        DateEventPrice
        8/25/2026Listed for sale$230,000$236/sqft
        Source: ARMLS #7070873 Report a problem
        3/23/2021Sold$230,000$236/sqft
        Source: ARMLS #6195998 Report a problem
        2/23/2021Pending sale$230,000$236/sqft
        Source: ARMLS #6195998 Report a problem
        2/23/2021Price change$230,000+9.5%$236/sqft
        Source: ARMLS #6195998 Report a problem
        2/18/2021Listed for sale$210,000+37.7%$215/sqft
        Source: ARMLS #6195998 Report a problem
        1/7/2021Sold$152,500$156/sqft
        Source: Public Record Report a problem

        Public tax history

        YearProperty taxesTax assessment
        2025$480 +6.2%$21,070 -1.2%
        2024$452 +1%$21,330 +596.1%
        2023$447 +3.7%$3,064 -75.5%
        2022$431 +11.4%$12,530 +24.9%
        2021$387 0%$10,030 +6.4%
        2020$387 +1.8%$9,430 +33.6%
        2019$381 $7,060 -5%
        2018$381 +3.7%$7,430 +25.5%
        2017$367 +13%$5,920 +7.1%
        2016$325 -3.1%$5,530 +28.6%
        2015$335 $4,300 +62.3%
        2014-- $2,650 +51.4%
        2013-- $1,750 -7.9%
        2012-- $1,900 -23.1%
        2011-- $2,470 -58.3%
        2010-- $5,930 -42.7%
        2009-- $10,350 -7.2%
        2008-- $11,150 +26.7%
        2007-- $8,800 +31.3%
        2006-- $6,700
        2005-- $6,700 +25.2%
        2004-- $5,350
        2003-- $5,350 +27.4%
        2002-- $4,200
        Find assessor info on the county website

        Monthly payment

        Est. payment

        Payment breakdown

        Explore the cost of this home by adjusting the details. Changes won't be saved.
        All calculations are estimates and provided by Zillow, Inc. for informational purposes only. Actual amounts may vary.
        HOA fees may include property taxes on listings classified as Co-Ops. Contact the listing agent and/or owner for fee details.
        See how much you could borrow to make a competitive offer.

        Climate risks

        Neighborhood: Central City

        Getting around

        39 / 100
        Car-Dependent
        42 / 100
        Some Transit
        37 / 100
        Somewhat Bikeable

        Nearby schools

        GreatSchools rating
        Schools provided by the listing agent
        • Elementary: Mary Mcleod Bethune School
        • Middle: Mary Mcleod Bethune School
        • High: Central High School
        • District: Phoenix Elementary District

        Source: ARMLS. This data may not be complete. We recommend contacting the local school district to confirm school assignments for this home.

        A local agent can set up tours, give advice and negotiate with sellers.

        Browse local experts

        Similar homes