This rare 4-bedroom, 2-bathroom home offers 1,880 sq. ft. of total living space, including a detached above-garage apartment/mother-in-law suite (approx. 450 sq. ft.) with its own full bath, already plumbed and ready for a kitchen, making it ideal for rental income, extended family, guests, or a private home office. Situated on a sprawling 0.51-acre double lot that backs to a cul-de-sac with a second gated entrance, the property also presents subdivision potential with space to build an additional home and private driveway, adding tremendous long-term value. The main residence features solid bones and excellent potential, including a metal roof, welcoming front and back porches, and a deep 2-car carport. A detached 2-car garage/workshop enhances the property’s functionality. Inside, the expansive family room with a brick wood-burning fireplace flows effortlessly to the large backyard, connecting seamlessly to the garage and apartment—perfect for entertaining or family living. This property is ideal for investors, rehabbers, and cash buyers, but also perfect for end-user buyers looking for a spacious home with flexibility. Update the main house to your style, enjoy the detached apartment ready for a kitchen, or explore the lot’s potential to subdivide and build another home. Location is prime: nestled in Forrest Hills near Babe Zaharias Golf Course, within walking distance to Lake Magdalene Elementary School, and just minutes from Roy Haynes Park and Recreation Center. With income potential, expansion possibilities, and flexible living options, this property is a rare opportunity for both investors and homeowners looking to maximize value and lifestyle.
Sold for $385,000
$385,000
1715 W OVERPAR DRIVE, TAMPA, FL 33612
4beds
1,880sqft
Single Family Residence
Built in 1958
0.51 Acres Lot
$380,500 Zestimate®
$205/sqft
$2,537 Estimated rent
Home value
$380,500
$354,000 - $411,000
$2,537/mo
Zestimate® history
Owner options
List your home for rent
$2,537/mo
Rent Zestimate®
Find your next renter with Zillow Rental Manager. Plus, with online applications, you can quickly screen prospective tenants – for free.
$2,537/mo
Rent Zestimate®
Refinance and save
$2,661/mo
Est. payment
Refinancing to a lower rate could help reduce your monthly payments and save thousands over the life of the loan.
$2,661/mo
Est. payment
Explore your selling options
Work with a Zillow partner agent
Leverage their expertise and Zillow's premium Showcase listings to get your home seen by more buyers.
Get startedList with your own agent
Get your home in front of millions of buyers by listing it on Zillow.
Learn how to do itSell it yourself
Take full control of how buyers see your home on Zillow by listing For Sale by Owner (FSBO).
List your homeWhat's special
Metal roofLarge backyardBacks to a cul-de-sacSecond gated entrance
Zillow last checked:
Listing updated:
Listed by:
Krystin Lee 813-610-2292,
FUTURE HOME REALTY INC 813-855-4982,
Jessica Kruse 813-562-6576,
FUTURE HOME REALTY INC
Bought with:
Raul Riano, 3148057
PEOPLE'S CHOICE REALTY SVC LLC
Source: Stellar MLS,MLS#: TB8472402 Originating MLS: Suncoast Tampa
Originating MLS: Suncoast Tampa
Facts & features
Interior
Bedrooms & bathrooms
- Bedrooms: 4
- Bathrooms: 2
- Full bathrooms: 2
Rooms
- Room types: Garage Apartment
Primary bedroom
- Features: Dual Closets
- Level: First
Family room
- Level: First
Other
- Features: En Suite Bathroom, Shower No Tub, Sink - Pedestal
- Level: Second
Kitchen
- Level: First
Living room
- Level: First
Heating
- Central
Cooling
- Central Air
Appliances
- Included: Dryer, Electric Water Heater, Microwave, Range, Refrigerator, Washer
- Laundry: Laundry Room, Outside
Features
- Ceiling Fan(s), Eating Space In Kitchen
- Flooring: Carpet, Laminate
- Doors: Sliding Doors
- Has fireplace: Yes
- Fireplace features: Family Room, Stone, Wood Burning
Interior area
- Total structure area: 2,100
- Total interior livable area: 1,880 sqft
Property
Parking
- Total spaces: 3
- Parking features: Garage, Carport
- Garage spaces: 2
- Carport spaces: 1
- Covered spaces: 3
Features
- Levels: One
- Stories: 1
- Patio & porch: Front Porch
- Fencing: Chain Link,Fenced
Lot
- Size: 0.51 Acres
- Dimensions: 100 x 223
- Features: City Lot, Oversized Lot
- Residential vegetation: Oak Trees
Details
- Parcel number: A1428183D300000000008.0
- Zoning: RS-100
- Special conditions: None
Construction
Type & style
- Home type: SingleFamily
- Architectural style: Ranch
- Property subtype: Single Family Residence
Materials
- Block
- Foundation: Slab
- Roof: Metal
Condition
- Fixer
- New construction: No
- Year built: 1958
Utilities & green energy
- Sewer: Public Sewer
- Water: Public
- Utilities for property: Public
Community & HOA
Community
- Pet fee: $0 monthly
- Subdivision: CARROLL HEIGHTS
HOA
- Has HOA: No
Location
- Region: Tampa
Financial & listing details
- Price per square foot: $205/sqft
- Tax assessed value: $306,053
- Annual tax amount: $1,231
- Date on market: 2/6/2026
- Cumulative days on market: 5 days
- Listing terms: Cash
- Ownership: Fee Simple
- Total actual rent: 0
- Road surface type: Paved, Concrete
Price history
| Date | Event | Price |
|---|---|---|
| 2/26/2026 | Sold | $385,000+4.1%$205/sqft |
Source:  Stellar MLS #TB8472402 Report a problem Stellar MLS #TB8472402 Report a problem | ||
| 2/11/2026 | Pending sale | $370,000$197/sqft |
Source: Stellar MLS #TB8472402 Report a problem | ||
| 2/6/2026 | Listed for sale | $370,000+1141.6%$197/sqft |
Source: Stellar MLS #TB8472402 Report a problem | ||
| 1/1/1974 | Sold | $29,800$16/sqft |
Source: Agent Provided Report a problem | ||
Public tax history
| Year | Property taxes | Tax assessment |
|---|---|---|
| 2025 | $1,341 +8.9% | $306,053 +210.5% |
| 2024 | $1,231 +4% | $98,560 +3% |
| 2023 | $1,184 +4.1% | $95,689 +3% |
| 2022 | $1,137 +2.4% | $92,902 +3% |
| 2021 | $1,110 +2.1% | $90,196 +1.4% |
| 2020 | $1,087 +3.9% | $88,951 +2.3% |
| 2019 | $1,046 | $86,951 +1.9% |
| 2018 | $1,046 +2.4% | $85,330 -45% |
| 2017 | $1,022 +3.3% | $155,106 +89.5% |
| 2016 | $989 +4.1% | $81,856 +0.7% |
| 2015 | $950 +10.4% | $81,287 +0.8% |
| 2014 | $861 | $80,642 +1.5% |
| 2013 | $861 +2.7% | $79,450 +1.7% |
| 2012 | $839 +5.9% | $78,122 +3% |
| 2011 | $792 +4.2% | $75,847 +1.5% |
| 2010 | $760 +2.6% | $74,726 +4.5% |
| 2009 | $741 -0.5% | $71,526 +0.1% |
| 2008 | $745 -24.5% | $71,455 +3% |
| 2007 | $987 -4.8% | $69,374 +2.5% |
| 2006 | $1,036 +1.7% | $67,682 +3% |
| 2005 | $1,019 | $65,711 +3% |
| 2004 | -- | $63,797 +1.9% |
| 2003 | -- | $62,607 +2.8% |
| 2002 | -- | $60,915 +3.7% |
| 2001 | -- | $58,725 -16% |
| 2000 | $816 | $69,928 |
Find assessor info on the county website
Neighborhood: Forest Hills
Nearby homes
- $439,4003 bd2 ba2.1k sqft1717 W Overpar Dr, Tampa, FL 33612Off Market
- $580,2003 bd3 ba2.6k sqft1709 W Overpar Dr, Tampa, FL 33612Off Market
- $420,6003 bd2 ba1.5k sqft11322 Veronica Ave, Tampa, FL 33612Off Market
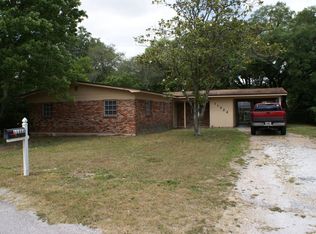
- $368,1003 bd2 ba1.3k sqft11323 Veronica Ave, Tampa, FL 33612Off Market
- $400,5003 bd2 ba1.2k sqft1719 W Overpar Dr, Tampa, FL 33612Sold
- $413,600-- bd-- ba-- sqft1703 W Overpar Dr, Tampa, FL 33612Off Market
- $415,9003 bd2 ba1.5k sqft11324 Veronica Ave, Tampa, FL 33612Off Market
- $306,4002 bd2 ba1.2k sqft1710 W Overpar Dr, Tampa, FL 33612Off Market
Nearby schools
GreatSchools rating
- 6/10Lake Magdalene Elementary SchoolGrades: PK-5Distance: 0.4 mi
- 6/10Hill Middle SchoolGrades: 6-8Distance: 4.2 mi
- 2/10Chamberlain High SchoolGrades: 9-12Distance: 1.3 mi
Schools provided by the listing agent
- Elementary: Forest Hills-HB
- Middle: Hill-HB
- High: Chamberlain-HB
Source: Stellar MLS. This data may not be complete. We recommend contacting the local school district to confirm school assignments for this home.
Get a cash offer in 3 minutes
Find out how much your home could sell for in as little as 3 minutes with a no-obligation cash offer.
Estimated market value
$380,500
Get a cash offer in 3 minutes
Find out how much your home could sell for in as little as 3 minutes with a no-obligation cash offer.
Estimated market value
$380,500
- Florida
- Hillsborough County
- Tampa
- 33612
- Forest Hills
- 1715 W OVERPAR DRIVE
Nearby cities
Nearby neighborhoods
Nearby zip codes
Other Tampa Topics
