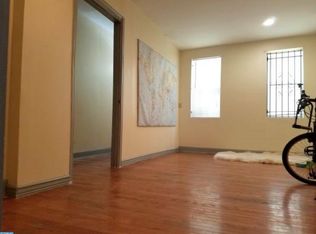
Welcome to 1715 W Thompson Street, a beautiful home in the heart of Francisville! This home boasts 4 bedrooms, 2 bathrooms and 1,050 square feet of living space. Enter into this open concept layout and be greeted by hardwood floors and large windows allowing tons of natural light. The kitchen features granite countertops, subway style backsplash, and tons of wooden cabinetry for storage. Step outside to the back patio, perfect for hosting barbecues, gardening, or just enjoying the outdoors! Upstairs, you'll find four generously sized bedrooms with ample closet space and a full bathroom. With two bedrooms on the first floor and two more on the third level, this home is ideal for growing families or guests! The fully finished basement has a dedicated laundry area and a private full bathroom, offering additional space for a home office, gym, or a guest suite. This home also has modern updates throughout like fresh paint inside and out, brand-new floors, and energy-efficient appliances for a move-in-ready experience. In close proximity to all of the restaurants, bars, grocery stores, parks, and coffee shops that Francisville has to offer. This home is in a perfect location. Unit is rented with long term tenets for well under market value. schedule your showing today!
For sale
$299,000
1715 W Thompson St, Philadelphia, PA 19121
4beds
1,250sqft
Townhouse
Built in 1920
-- sqft lot
$295,400 Zestimate®
$239/sqft
$-- HOA
What's special
Fully finished basementDedicated laundry areaEnergy-efficient appliancesOpen concept layoutHardwood floorsSubway style backsplashBrand-new floors
- 128 days |
- 98 |
- 9 |
Zillow last checked:
Listing updated:
Listed by:
Anthony Keane 610-715-2292,
Real of Pennsylvania 8554500442
Source: Bright MLS,MLS#: PAPH2589042
Loading...
Facts & features
Interior
Bedrooms & bathrooms
- Bedrooms: 4
- Bathrooms: 2
- Full bathrooms: 2
- Main level bathrooms: 2
- Main level bedrooms: 4
Rooms
- Room types: Bedroom 2, Bedroom 3, Bedroom 4, Bedroom 1, Bathroom 1, Bathroom 2
Bedroom 1
- Level: Main
Bedroom 2
- Level: Main
Bedroom 3
- Level: Main
Bedroom 4
- Level: Main
Bathroom 1
- Level: Main
Bathroom 2
- Level: Main
Heating
- Forced Air, Natural Gas
Cooling
- Central Air, Natural Gas
Appliances
- Included: Dryer, Oven, Refrigerator, Cooktop, Washer, Gas Water Heater
Features
- Basement: Finished
- Has fireplace: No
Interior area
- Total structure area: 1,250
- Total interior livable area: 1,250 sqft
- Finished area above ground: 1,050
- Finished area below ground: 200
Property
Parking
- Parking features: On Street
- Has uncovered spaces: Yes
Accessibility
- Accessibility features: 2+ Access Exits
Features
- Levels: Three
- Stories: 3
- Pool features: None
Details
- Additional structures: Above Grade, Below Grade
- Parcel number: 471072910
- Zoning: RSA5
- Special conditions: Standard
Construction
Type & style
- Home type: Townhouse
- Architectural style: Traditional
- Property subtype: Townhouse
Materials
- Masonry
- Foundation: Concrete Perimeter
Condition
- New construction: No
- Year built: 1920
Utilities & green energy
- Sewer: Public Sewer
- Water: Public
Community & HOA
Community
- Subdivision: Francisville
HOA
- Has HOA: No
Location
- Region: Philadelphia
- Municipality: PHILADELPHIA
Financial & listing details
- Price per square foot: $239/sqft
- Tax assessed value: $350,000
- Annual tax amount: $3,411
- Date on market: 3/2/2026
- Listing agreement: Exclusive Agency
- Listing terms: Cash,Conventional,FHA,VA Loan
- Ownership: Fee Simple
Estimated market value
$295,400
$281,000 - $310,000
$1,975/mo
Price history
| Date | Event | Price |
|---|---|---|
| 3/2/2026 | Listed for sale | $299,000-13.3%$239/sqft |
Source: | ||
| 8/16/2025 | Listing removed | $344,900$276/sqft |
Source: | ||
| 6/2/2025 | Price change | $344,900-4.2%$276/sqft |
Source: | ||
| 5/5/2025 | Price change | $360,000-2.4%$288/sqft |
Source: | ||
| 4/29/2025 | Price change | $369,000-0.2%$295/sqft |
Source: | ||
| 4/19/2025 | Listed for sale | $369,900+5.7%$296/sqft |
Source: | ||
| 3/4/2025 | Listing removed | $3,000$2/sqft |
Source: Bright MLS #PAPH2440132 Report a problem | ||
| 2/28/2025 | Listing removed | $350,000$280/sqft |
Source: | ||
| 2/12/2025 | Price change | $350,000-7.9%$280/sqft |
Source: | ||
| 1/30/2025 | Listed for rent | $3,000+71.4%$2/sqft |
Source: Bright MLS #PAPH2440132 Report a problem | ||
| 1/9/2025 | Price change | $380,000-2.6%$304/sqft |
Source: | ||
| 10/25/2024 | Listed for sale | $390,000+4%$312/sqft |
Source: | ||
| 3/5/2024 | Listing removed | -- |
Source: Bright MLS #PAPH2302408 Report a problem | ||
| 12/4/2023 | Listed for rent | $1,750-30%$1/sqft |
Source: Bright MLS #PAPH2302408 Report a problem | ||
| 9/5/2023 | Listing removed | -- |
Source: Bright MLS #PAPH2268762 Report a problem | ||
| 9/1/2023 | Listed for rent | $2,500$2/sqft |
Source: Bright MLS #PAPH2268762 Report a problem | ||
| 8/17/2023 | Listing removed | $375,000$300/sqft |
Source: | ||
| 7/11/2023 | Listed for sale | $375,000+70.5%$300/sqft |
Source: | ||
| 5/11/2022 | Sold | $220,000+0%$176/sqft |
Source: | ||
| 3/17/2022 | Contingent | $219,999$176/sqft |
Source: | ||
| 3/11/2022 | Listed for sale | $219,999-8%$176/sqft |
Source: | ||
| 5/6/2021 | Listing removed | -- |
Source: | ||
| 5/4/2021 | Price change | $239,000-6.3%$191/sqft |
Source: | ||
| 1/21/2021 | Price change | $255,000-3.8%$204/sqft |
Source: KW Philly South #PAPH942014 Report a problem | ||
| 10/5/2020 | Listed for sale | $265,000+10.9%$212/sqft |
Source: Keller Williams Philly #PAPH942014 Report a problem | ||
| 6/1/2019 | Listing removed | $239,000+59.3%$191/sqft |
Source: Central Realty Group #PAPH768374 Report a problem | ||
| 5/24/2018 | Sold | $150,000$120/sqft |
Source: Public Record Report a problem | ||
Public tax history
| Year | Property taxes | Tax assessment |
|---|---|---|
| 2025 | $6,092 +74.1% | $435,200 +74.1% |
| 2024 | $3,500 | $250,000 |
| 2023 | $3,500 | $250,000 |
| 2022 | $3,500 | -- |
| 2021 | -- | -- |
| 2018 | $574 | -- |
| 2017 | -- | -- |
| 2016 | -- | -- |
| 2015 | -- | -- |
| 2014 | -- | $68,200 +3452.1% |
| 2012 | -- | $1,920 |
| 2011 | -- | $1,920 |
| 2010 | -- | $1,920 |
| 2009 | -- | $1,920 |
| 2008 | -- | $1,920 |
| 2007 | -- | $1,920 |
| 2006 | -- | $1,920 |
| 2005 | -- | $1,920 |
| 2004 | -- | $1,920 |
| 2003 | -- | $1,920 |
| 2002 | -- | $1,920 |
| 2000 | -- | $1,920 |
| 1999 | -- | $1,920 |
Find assessor info on the county website
Monthly payment
Est. payment$--/mo
Payment breakdown
Explore the cost of this home by adjusting the details. Changes won't be saved.All calculations are estimates and provided by Zillow, Inc. for informational purposes only. Actual amounts may vary.
HOA fees may include property taxes on listings classified as Co-Ops. Contact the listing agent and/or owner for fee details.
Mortgage interest rates are dependent on a number of factors, including credit score, down payment, and repayment length. Interest rate data provided by Zillow Group Marketplace, Inc. as of 1/1/1970 from various mortgage lenders with which we have lead or other similar arrangements; the Estimated Payment is an average of those rates.
See how much you could borrow to make a competitive offer.
Climate risks
Neighborhood: North Central
Nearby schools
GreatSchools rating
- 4/10Meade Gen George C SchoolGrades: PK-8Distance: 0.3 mi
- 2/10Vaux HS: A Big Picture SchoolGrades: 9-12Distance: 0.5 mi
Schools provided by the listing agent
- District: Philadelphia City
Source: Bright MLS. This data may not be complete. We recommend contacting the local school district to confirm school assignments for this home.
A local agent can set up tours, give advice and negotiate with sellers.
- Pennsylvania
- Philadelphia County
- Philadelphia
- 19121
- North Central
- 1715 W Thompson St