Skip main navigation
Closed
  • $699,999

    1715 Walker Trl, Sevierville, TN 37876

    2beds
    1,778sqft
    Single Family Residence, Residential
    Built in 2024
    0.4 Acres Lot
    $668,900 Zestimate®
    $394/sqft
    $2,717 Estimated rent

    Home value

    $668,900

    $589,000 - $763,000

    $2,717/mo

    Zestimate® history
    Loading
    Loading...

    Owner options

    List your home for rent

    $2,717/mo

    Rent Zestimate®

    Find your next renter with Zillow Rental Manager. Plus, with online applications, you can quickly screen prospective tenants – for free.

    Learn more

    $2,717/mo

    Rent Zestimate®

    Refinance and save

    $3,926/mo

    Est. payment

    Refinancing to a lower rate could help reduce your monthly payments and save thousands over the life of the loan.

    See today's rates

    $3,926/mo

    Est. payment

    Explore your selling options

    Work with a Zillow partner agent

    Leverage their expertise and Zillow's premium Showcase listings to get your home seen by more buyers.

    Get started

    List with your own agent

    Get your home in front of millions of buyers by listing it on Zillow.

    Learn how to do it

    Sell it yourself

    Take full control of how buyers see your home on Zillow by listing For Sale by Owner (FSBO).

    List your home

    What's special

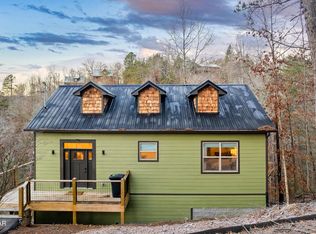
    ALL-NEW Stunning Mountain Cabin Available in Sevierville! 2BR/2BA. Projected financials on file ranging from 85k - 100k sleeping 10! A vision in blue, this home sits perched on the hillside, offering breathtaking views of the Smokies and only 5 minutes from all the attractions, restaurants, and shopping that Pigeon Forge has to offer! This BRAND NEW home is turn-key, move-in ready. Step inside and be greeted by the sweeping vaulted ceiling in the great room, featuring Luxury Vinyl Plank flooring and electric stone fireplace. Kitchen features statement blue subway tile backsplash, black cabinetry and fixtures, and stainless steel appliances. On the second floor is a loft area which could easily be used for additional sleeping space for guests or a great media room. Master bedroom on the main level includes private ensuite bath with luxurious blue marble tile walk-in shower (same amenity offered in downstairs bedroom for added comfort for your guests). Downstairs is a rec area, perfect for a game room or den and includes W/D hookups. Both levels of this home feature exterior deck access--enjoy your time outside taking in the fresh mountain air on the decks or at the fire pit with friends! Surrounded by similar properties, this home is the perfect investment for you and your family. For more information, give us a call TODAY!

    Zillow last checked:

    Listing updated:

    Listing Provided by:

    Carl Young 865-281-1321,

    Young Marketing Group, Realty Executives,

    Katie Padgett,

    Young Marketing Group, Realty Executives

    Bought with:

    Chad Simmons, 360597

    eXp Realty

    Source: RealTracs MLS as distributed by MLS GRID,MLS#: 2825552MLS Logo

    Facts & features

    Interior

    Bedrooms & bathrooms
    • Bedrooms: 2
    • Bathrooms: 2
    • Full bathrooms: 2
    Heating
    • Central, Electric
    Cooling
    • Central Air
    Appliances
    • Included: Dishwasher, Dryer, Microwave, Refrigerator, Washer
    • Laundry: Washer Hookup, Electric Dryer Hookup
    Features
    • Flooring: Vinyl
    • Basement: Finished
    • Number of fireplaces: 1
    • Fireplace features: Electric
    Interior area
    • Total structure area: 1,778
    • Total interior livable area: 1,778 sqft
    • Finished area above ground: 1,010
    • Finished area below ground: 768

    Property

    Features
    • Levels: Three Or More
    • Patio & porch: Deck
    • Exterior features: Balcony
    • Has view: Yes
    • View description: Mountain(s)
    Lot
    • Size: 0.40 Acres
    • Dimensions: 95 M x 182 M IRR
    • Features: Wooded, Rolling Slope
    Details
    • Parcel number: 095C E 02600 000
    • Special conditions: Standard

    Construction

    Type & style
    • Home type: SingleFamily
    • Architectural style: Traditional
    • Property subtype: Single Family Residence, Residential
    Materials
    • Frame, Stone, Other
    Condition
    • New construction: Yes
    • Year built: 2024

    Community & neighborhood

    Location
    • Region: Sevierville
    • Subdivision: Fox Run

    Price history

    DateEventPrice
    12/5/2024Sold$699,999+6900%$394/sqft
    Source: RealTracs MLS as distributed by MLS GRID #2825552 Report a problem
    3/16/2021Sold$10,000$6/sqft
    Source: Public Record Report a problem

    Public tax history

    YearProperty taxesTax assessment
    2025$2,192 +2288.4%$148,080 +2288.4%
    2024$92 $6,200
    2023$92 $6,200
    2022$92 $6,200
    2021-- $6,200 +37.8%
    2020$84 $4,500
    2019$84 $4,500
    2018$84 -0.4%$4,500
    2017$84 $4,500
    2016$84 $4,500 -20%
    2015-- $5,625
    2014$92 $5,625
    2013$92 $5,625
    2012$92 $5,625
    2011$92 $5,625
    2010-- $5,625 +5.9%
    2009$82 $5,313
    2008$82 $5,313
    2007$82 +14.9%$5,313
    2006$71 -19.3%$5,313
    2005$88 +25%$5,313 +25%
    2004$71 +14.5%$4,250
    2002$62 $4,250
    2001-- $4,250 -75%
    2000-- $17,000

    Find assessor info on the county website

    Neighborhood: 37876

    Nearby schools

    GreatSchools rating
    Schools provided by the listing agent
    • Elementary: Catons Chapel Elementary
    • Middle: Pigeon Forge Junior High School
    • High: Pigeon Forge High School

    Source: RealTracs MLS as distributed by MLS GRID. This data may not be complete. We recommend contacting the local school district to confirm school assignments for this home.

    Get pre-qualified for a loan
    At Zillow Home Loans, we can pre-qualify you in as little as 5 minutes with no impact to your credit score.

    An equal housing lender. NMLS #10287.