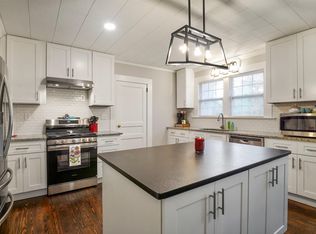
This is move-in ready home in Centreville, Alabama is USDA READY!!! Thoughtfully updated with new zoned heating and cooling, a new water heater, and upgraded plumbing and electrical. Added peace of mind—professionally inspected, repaired. USDA Appraisal on file--potential for faster closing! Surrounded by historic homes in the Main Street district, has sidewalk access to drug store, coffee shop, barber shop, and local boutiques. Possible 3 bedrooms: 2 bedrooms, 1 bath with tiled shower, sunroom for nursery or office, big laundry/mudroom, and dining room that has closet could be another bedroom. Recessed lighting, high ceilings, front and back porches, and almost an acre lot. All one level. Convenient to BMC, BMC Wellness, and BCHS, with easy drive to Vance, Tuscaloosa, and Montevallo.
Contingent
Price cut: $2.5K (6/6)
$157,400
1715 Walnut St, Centreville, AL 35042
2beds
1,768sqft
Single Family Residence
Built in 1920
0.82 Acres Lot
$-- Zestimate®
$89/sqft
$-- HOA
What's special
New water heaterLarge lotRecessed lightingOversized rooms throughoutFront and back porches
- 131 days |
- 255 |
- 9 |
Zillow last checked:
Listing updated:
Listed by:
Julie Holdsambeck CELL:205-928-9376,
eXp Realty, LLC Central
Source: GALMLS,MLS#: 21446496
Facts & features
Interior
Bedrooms & bathrooms
- Bedrooms: 2
- Bathrooms: 1
- Full bathrooms: 1
Rooms
- Room types: Bedroom, Bathroom, Kitchen, Sunroom (ROOM)
Bedroom 1
- Level: First
Bedroom 2
- Level: First
Bathroom 1
- Level: First
Kitchen
- Features: Stone Counters
- Level: First
Living room
- Level: First
Basement
- Area: 0
Heating
- Electric, Zoned
Cooling
- Electric, Zoned, Split System
Appliances
- Included: Electric Cooktop, Dishwasher, Microwave, Electric Oven, Refrigerator, Gas Water Heater
- Laundry: Electric Dryer Hookup, Washer Hookup, Main Level, Laundry Room, Laundry (ROOM), Yes
Features
- Recessed Lighting, Smooth Ceilings, Tub/Shower Combo
- Flooring: Hardwood, Tile
- Basement: Crawl Space
- Attic: Other,Yes
- Number of fireplaces: 4
- Fireplace features: Brick (FIREPL), Bedroom, Living Room, Master Bedroom, Gas
Interior area
- Total interior livable area: 1,768 sqft
- Finished area above ground: 1,768
- Finished area below ground: 0
Video & virtual tour
Property
Parking
- Parking features: Off Street, On Street
- Has uncovered spaces: Yes
Features
- Levels: One
- Stories: 1
- Patio & porch: Porch, Covered (DECK), Deck
- Pool features: None
- Has view: Yes
- View description: None
- Waterfront features: No
Lot
- Size: 0.82 Acres
Details
- Parcel number: 1507251000061000
- Special conditions: N/A
Construction
Type & style
- Home type: SingleFamily
- Property subtype: Single Family Residence
Materials
- Wood Siding
Condition
- Year built: 1920
Utilities & green energy
- Water: Public
- Utilities for property: Sewer Connected
Community & HOA
Community
- Subdivision: None
Location
- Region: Centreville
Financial & listing details
- Price per square foot: $89/sqft
- Price range: $157.4K - $157.4K
- Date on market: 3/13/2026
Estimated market value
Not available
Estimated sales range
Not available
$1,009/mo
Price history
| Date | Event | Price |
|---|---|---|
| 6/27/2026 | Pending sale | $157,400$89/sqft |
Source:  WAMLS #173805 Report a problem WAMLS #173805 Report a problem | ||
| 6/27/2026 | Contingent | $157,400$89/sqft |
Source:  GALMLS #21446496 Report a problem GALMLS #21446496 Report a problem | ||
| 6/6/2026 | Price change | $157,400-1.6%$89/sqft |
Source: WAMLS #173805 Report a problem | ||
| 4/30/2026 | Listed for sale | $159,900$90/sqft |
Source: WAMLS #173805 Report a problem | ||
| 4/23/2026 | Pending sale | $159,900$90/sqft |
Source: eXp Realty #173805 Report a problem | ||
| 4/23/2026 | Contingent | $159,900$90/sqft |
Source: GALMLS #21446496 Report a problem | ||
| 3/26/2026 | Listed for sale | $159,900$90/sqft |
Source: GALMLS #21446496 Report a problem | ||
| 3/23/2026 | Contingent | $159,900$90/sqft |
Source: GALMLS #21446496 Report a problem | ||
| 3/7/2026 | Listed for sale | $159,900-0.1%$90/sqft |
Source: WAMLS #173805 Report a problem | ||
| 2/24/2026 | Listing removed | $159,999$90/sqft |
Source: GALMLS #21435086 Report a problem | ||
| 2/12/2026 | Price change | $159,999-11%$90/sqft |
Source: GALMLS #21435086 Report a problem | ||
| 2/8/2026 | Price change | $179,700-0.1%$102/sqft |
Source: GALMLS #21435086 Report a problem | ||
| 2/2/2026 | Price change | $179,800-0.1%$102/sqft |
Source: GALMLS #21435086 Report a problem | ||
| 1/23/2026 | Price change | $179,900-2.7%$102/sqft |
Source: GALMLS #21435086 Report a problem | ||
| 1/16/2026 | Price change | $184,900-2%$105/sqft |
Source: GALMLS #21435086 Report a problem | ||
| 12/17/2025 | Price change | $188,700-0.1%$107/sqft |
Source: GALMLS #21435086 Report a problem | ||
| 11/30/2025 | Listed for sale | $188,800$107/sqft |
Source: GALMLS #21435086 Report a problem | ||
| 11/17/2025 | Contingent | $188,800$107/sqft |
Source: GALMLS #21435086 Report a problem | ||
| 10/25/2025 | Listed for sale | $188,800+137.5%$107/sqft |
Source: GALMLS #21435086 Report a problem | ||
| 4/26/2025 | Listing removed | -- |
Source: Owner Report a problem | ||
| 1/26/2025 | Listed for sale | $79,500$45/sqft |
Source: Owner Report a problem | ||
Public tax history
Tax history is unavailable.
Monthly payment
Est. payment
Payment breakdown
Explore the cost of this home by adjusting the details. Changes won't be saved.Climate risks
Neighborhood: 35042
Nearby schools
GreatSchools rating
- 8/10Centreville Middle SchoolGrades: 5-8Distance: 0.7 mi
- 3/10Bibb Co High SchoolGrades: 9-12Distance: 0.9 mi
- 4/10Centreville Elementary SchoolGrades: PK-4Distance: 2 mi
Schools provided by the listing agent
- Elementary: Brent
- Middle: Centreville
- High: Bibb County
Source: GALMLS. This data may not be complete. We recommend contacting the local school district to confirm school assignments for this home.
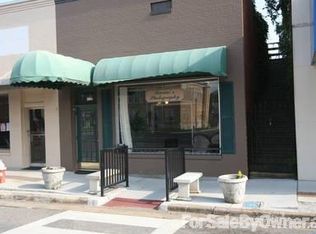
- $164,000-- bd-- ba1.5k sqft1134 Walnut St, Centreville, AL 35042Off Market
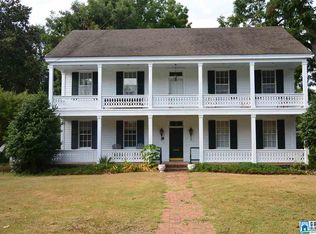
- $318,3003 bd4 ba4k sqft1083 Walnut St, Centreville, AL 35042Off Market
- $48,700-- bd-- ba1.5k sqft1747 Walnut St, Centreville, AL 35042Off Market
- $383,3004 bd3 ba-- sqft1055 Walnut St, Centreville, AL 35042Off Market
- $252,600-- bd1 ba1.5k sqft1744 Walnut St, Centreville, AL 35042Off Market
- $27,400-- bd-- ba984 sqft57 Old Chestnut Cir, Centreville, AL 35042Off Market
- $125,0003 bd1 ba3k sqft1838 Walnut St, Centreville, AL 35042Pending
- $41,200-- bd-- ba999 sqft335 Chestnut St, Centreville, AL 35042Sold
A local agent can set up tours, give advice and negotiate with sellers.
Similar homes
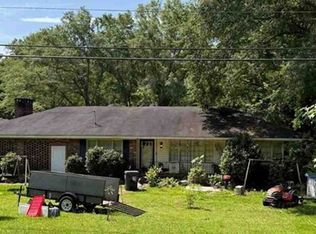
- $--3 bd2 ba2k sqft1304 Montgomery Hwy, Centreville, AL 35042Auction
 Xome
Xome - $169,9003 bd1 ba1.3k sqft17 Henderson Ave, Centreville, AL 35042For Sale
 MLS ID #176257, Julie Holdsambeck, EXP Realty - Central. WAMLS
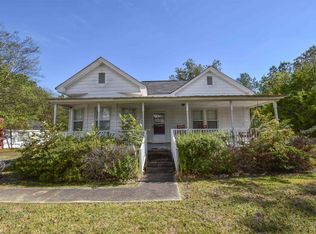
 - $154,9003 bd2 ba2k sqft54 Hill St, Brent, AL 35034For Sale
 MLS ID #21458641, Carrie Fitts, Carrie Fitts Real Estate. GALMLS
 - $149,9002 bd1 ba1.1k sqftSpectrum, Brent, AL 35034For Sale
 MLS ID #21440272, Julie Holdsambeck, eXp Realty, LLC Central. GALMLS
 - $235,0003 bd2 ba2.5k sqft171 Valley St, Centreville, AL 35042For SaleMLS ID #175378, Kathy Acker, Pritchett Moore Real Estate. WAMLS
- $179,9004 bd3 ba1.9k sqft56 Bear Creek Rd, Brent, AL 35034For SaleMLS ID #175994, TOM OWINGS, HOMESTEAD PROPERTIES. WAMLS
- $159,0003 bd2 ba1.6k sqft128 Church Hill Loop, West Blocton, AL 35184For SaleMLS ID #21450565, Anna Calhoun, Epique Inc. GALMLS
- $129,9003 bd2 ba1.9k sqftStarlink, Viasat, Hughesnet, West Blocton, AL 35184For SaleMLS ID #21454413, Holli Wilson, Jimmy Hamner RE Eastern Branch. GALMLS
- $129,0003 bd2 ba1.1k sqft2370 Main St, Brent, AL 35034For SaleMLS ID #172656, TOM OWINGS, HOMESTEAD PROPERTIES. WAMLS
- $185,0003 bd2 ba1.3k sqftStarlink, Brent, AL 35034For SaleMLS ID #21449745, Stephanie Scott, Claire Realty. GALMLS
- $175,5002 bd2 ba1.4k sqft109 Pebble Ln, Woodstock, AL 35188For Sale By Owner
- $179,9003 bd2 ba2.2k sqftCentral Access, Randolph, AL 36792For SaleMLS ID #21452447, Jodi Phillips, RealtySouth - Chilton II. GALMLS
- $147,0002 bd1 ba1.2k sqft242 Florida St, West Blocton, AL 35184For SaleMLS ID #21435457, Iva Claire, Claire Realty. GALMLS
- $130,0002 bd2 ba900 sqft6331 Truman Aldrich Pkwy, West Blocton, AL 35184For SaleMLS ID #21453782, Randy Raposo, Alpha Smith Realty Group LLC. GALMLS
- $180,0003 bd2 ba1.1k sqft18473 Thoroughbred Dr, Vance, AL 35490For SaleMLS ID #21441341, Kate OQuinn, Keller Williams Realty Vestavia. GALMLS
- $99,5003 bd2 ba1.3k sqft570 Camellia Ln, West Blocton, AL 35184For SaleMLS ID #175446, TOM OWINGS, HOMESTEAD PROPERTIES. WAMLS
- $190,9993 bd2 ba1.2k sqft249 Robin Dr, West Blocton, AL 35184New ConstructionMLS ID #21454604, Gracelyn Sanders, Five Star Real Estate, LLC. GALMLS
- $215,0003 bd2 ba1.8k sqft15667 Butler Ridge Rd, Cottondale, AL 35453For SaleMLS ID #173487, Sissy Sullivan, Pritchett Moore Real Estate. WAMLS
- $194,9993 bd2 ba1.1k sqft130 Honeycut Rd, Randolph, AL 36792For SaleMLS ID #11729912, Steve Koleno, BEYCOME OF FLORIDA LLC. NY State MLS
- $185,0003 bd3 ba1.9k sqft245 Walden Ct, Montevallo, AL 35115For SaleMLS ID #21443470, Julie Smitherman, Bradford Real Estate Group. GALMLS
