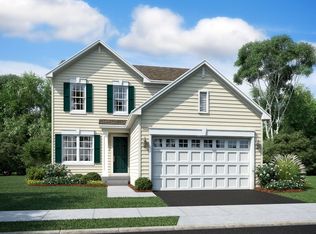
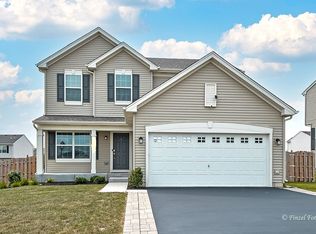
Enjoy the modern layout of the Ontario floor plan, designed for your comfort and lifestyle. This home features: three bedrooms plus loft, two and a half bathrooms, a two-car garage, and basement. Along the foyer is a functional living and dining area, great for formal dining and having guests over. Passed the dining room is the kitchen with breakfast dining area and pantry. Off the kitchen is the Ontario's family room with a wealth of open space, which is adjoined by the breakfast dining area. The second floor is host to 3 bedrooms and a loft. The master bedroom includes a walk-in closet and private bathroom. The two additional bedrooms are situated around the centrally located bathroom. The loft provides a versatile space for to adapt to whatever your new home needs. You can make this dream home your own by personalizing details and adding optional features such as a garden master bath, fireplace in the family room, a dining room bay window, a 3-car garage, and more. Best of all, you can enjoy the comfort of your new home with ease. Your home is guaranteed superior quality backed by a 10-year structural warranty.
This property is off market, which means it's not currently listed for sale or rent on Zillow. This may be different from what's available on other websites or public sources.