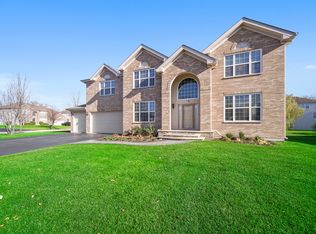
Welcome to 1715 White Oak Lane-a beautifully updated home tucked away in the highly desirable Hoffman Estates community. This exceptional property blends modern comfort with timeless elegance, creating a warm and inviting place to call home. The charming brick facade, spacious 2-car garage, and large windows immediately draw you in. Step through the front door into a welcoming foyer that opens to a thoughtfully designed, open-concept floor plan-ideal for both everyday living and effortless entertaining. Natural light pours into the dramatic two-story family room, showcasing stunning windows and a cozy fireplace. The main level also offers a dedicated dining room, a separate living room, and a private home office-providing the flexibility today's buyers are looking for. The kitchen is a true culinary centerpiece, featuring heated floors, stainless steel appliances, granite countertops, a center island, and abundant cabinetry. A charming breakfast nook just off the kitchen creates the perfect setting for casual dining or your morning coffee. Upstairs, you'll find four generously sized bedrooms, including a spacious primary suite complete with a spa-like bathroom. One secondary bedroom features its own ensuite, offering ideal accommodations for guests or extended living. The expansive basement provides endless possibilities, with ample storage and the opportunity to create a recreation room, home theater, or additional living space. Step outside to your private backyard retreat-perfect for relaxing or entertaining. The spacious backyard features a beautifully maintained flagstone patio (leveled, resanded, and sealed in 2025), a 6-ft PVC lattice privacy fence with wide access gates (2023), and a luxurious Sundance Chelsee 780 hot tub with outdoor TV (2025), creating the ultimate outdoor experience. This home has been thoughtfully updated with numerous recent improvements, including: New mailbox (2025) Guest bathroom toilet (2025) Garage door opener with WiFi (2024) 75 gallon Water heater and expansion tank (2024) Sump pump with battery backup (2024) Dishwasher (2023) Washing machine (2023) Kitchen sink faucet (2023) Garbage disposal (2023) Ideally located near expressways, shopping, dining, and everyday conveniences, this home provides easy access to everything you need. Don't miss the opportunity to make 1715 White Oak Lane your forever home-where comfort, elegance, and an exceptional lifestyle come together seamlessly.
Closed
$676,000
1715 White Oak Ln, Hoffman Estates, IL 60192
5beds
3,148sqft
Single Family Residence
Built in 2007
0.33 Acres Lot
$680,500 Zestimate®
$215/sqft
$4,562 Estimated rent
Home value
$680,500
$619,000 - $749,000
$4,562/mo
Zestimate® history
Owner options
List your home for rent
$4,562/mo
Rent Zestimate®
Find your next renter with Zillow Rental Manager. Plus, with online applications, you can quickly screen prospective tenants – for free.
$4,562/mo
Rent Zestimate®
Refinance and save
$4,782/mo
Est. payment
Refinancing to a lower rate could help reduce your monthly payments and save thousands over the life of the loan.
$4,782/mo
Est. payment
Explore your selling options
Work with a Zillow partner agent
Leverage their expertise and Zillow's premium Showcase listings to get your home seen by more buyers.
Get startedList with your own agent
Get your home in front of millions of buyers by listing it on Zillow.
Learn how to do itSell it yourself
Take full control of how buyers see your home on Zillow by listing For Sale by Owner (FSBO).
List your homeWhat's special
Cozy fireplaceCharming brick facadeFour generously sized bedroomsSpa-like bathroomCenter islandStunning windowsLarge windows
Zillow last checked:
Listing updated:
Listed by:
Traci Powell 630-335-6261,
Baird & Warner
Bought with:
Beata Gladysz, CSC
KOMAR
Source: MRED as distributed by MLS GRID,MLS#: 12582783
Facts & features
Interior
Bedrooms & bathrooms
- Bedrooms: 5
- Bathrooms: 4
- Full bathrooms: 3
- 1/2 bathrooms: 1
Rooms
- Room types: Bedroom 5, Eating Area
Primary bedroom
- Features: Flooring (Luxury Vinyl), Bathroom (Full)
- Level: Second
- Area: 252 Square Feet
- Dimensions: 18X14
Bedroom 2
- Features: Flooring (Luxury Vinyl)
- Level: Second
- Area: 143 Square Feet
- Dimensions: 13X11
Bedroom 3
- Features: Flooring (Luxury Vinyl)
- Level: Second
- Area: 144 Square Feet
- Dimensions: 12X12
Bedroom 4
- Features: Flooring (Luxury Vinyl)
- Level: Second
- Area: 132 Square Feet
- Dimensions: 12X11
Bedroom 5
- Features: Flooring (Luxury Vinyl)
- Level: Main
- Area: 165 Square Feet
- Dimensions: 15X11
Dining room
- Features: Flooring (Ceramic Tile)
- Level: Main
- Area: 156 Square Feet
- Dimensions: 13X12
Eating area
- Features: Flooring (Ceramic Tile)
- Level: Main
- Area: 108 Square Feet
- Dimensions: 12X9
Family room
- Features: Flooring (Luxury Vinyl)
- Level: Main
- Area: 320 Square Feet
- Dimensions: 20X16
Kitchen
- Features: Kitchen (Eating Area-Table Space, Island, Pantry-Walk-in), Flooring (Ceramic Tile)
- Level: Main
- Area: 140 Square Feet
- Dimensions: 14X10
Laundry
- Features: Flooring (Vinyl)
- Level: Main
- Area: 50 Square Feet
- Dimensions: 10X5
Living room
- Features: Flooring (Ceramic Tile)
- Level: Main
- Area: 156 Square Feet
- Dimensions: 13X12
Heating
- Natural Gas
Cooling
- Central Air
Features
- Basement: Unfinished,Bath/Stubbed,Full
- Number of fireplaces: 1
- Fireplace features: Gas Log, Family Room
Interior area
- Total structure area: 0
- Total interior livable area: 3,148 sqft
Property
Parking
- Total spaces: 2
- Parking features: Asphalt, Garage Door Opener, Yes, Garage Owned, Attached, Garage
- Attached garage spaces: 2
- Has uncovered spaces: Yes
Accessibility
- Accessibility features: No Disability Access
Features
- Stories: 2
- Fencing: Fenced
Lot
- Size: 0.33 Acres
- Dimensions: 97X140X108X130
Details
- Parcel number: 06082050020000
- Special conditions: None
Construction
Type & style
- Home type: SingleFamily
- Property subtype: Single Family Residence
Materials
- Vinyl Siding, Brick
- Foundation: Concrete Perimeter
- Roof: Asphalt
Condition
- New construction: No
- Year built: 2007
Details
- Builder model: waterford
Utilities & green energy
- Electric: Circuit Breakers
- Sewer: Public Sewer
- Water: Public
Community & HOA
Community
- Features: Park, Curbs
- Subdivision: White Oak
HOA
- Services included: None
Location
- Region: Hoffman Estates
Financial & listing details
- Price per square foot: $215/sqft
- Tax assessed value: $430,000
- Annual tax amount: $12,191
- Date on market: 4/16/2026
- Listing terms: Conventional
- Ownership: Fee Simple
Price history
| Date | Event | Price |
|---|---|---|
| 6/8/2026 | Sold | $676,000+4.8%$215/sqft |
Source:  MRED as distributed by MLS GRID #12582783 Report a problem MRED as distributed by MLS GRID #12582783 Report a problem | ||
| 5/20/2026 | Listing removed | $645,000$205/sqft |
Source: MRED as distributed by MLS GRID #12582783 Report a problem | ||
| 4/21/2026 | Contingent | $645,000$205/sqft |
Source: MRED as distributed by MLS GRID #12582783 Report a problem | ||
| 4/16/2026 | Listed for sale | $645,000+11.2%$205/sqft |
Source: MRED as distributed by MLS GRID #12582783 Report a problem | ||
| 7/11/2023 | Sold | $580,000+0.9%$184/sqft |
Source: MRED as distributed by MLS GRID #11717471 Report a problem | ||
| 6/16/2023 | Contingent | $575,000$183/sqft |
Source: MRED as distributed by MLS GRID #11717471 Report a problem | ||
| 6/6/2023 | Listed for sale | $575,000+39.6%$183/sqft |
Source: MRED as distributed by MLS GRID #11717471 Report a problem | ||
| 1/16/2015 | Sold | $412,000-3.1%$131/sqft |
Source: Public Record Report a problem | ||
| 10/22/2014 | Pending sale | $425,000$135/sqft |
Source: TARABEIN INC. D/BA RE/MAX AT HOME #08727461 Report a problem | ||
| 10/14/2014 | Price change | $425,000-3.2%$135/sqft |
Source: TARABEIN INC. D/BA RE/MAX AT HOME #08727461 Report a problem | ||
| 9/14/2014 | Listed for sale | $439,000-8.9%$139/sqft |
Source: TARABEIN INC. D/BA RE/MAX AT HOME #08727461 Report a problem | ||
| 8/29/2008 | Sold | $482,000$153/sqft |
Source: Public Record Report a problem | ||
Public tax history
| Year | Property taxes | Tax assessment |
|---|---|---|
| 2024 | $13,611 +11.7% | $43,000 +0% |
| 2023 | $12,191 +2.7% | $42,998 |
| 2022 | $11,868 +11.6% | $42,998 +30.9% |
| 2021 | $10,631 +1% | $32,855 |
| 2020 | $10,524 +1.1% | $32,855 -10% |
| 2019 | $10,411 -7% | $36,506 +1.9% |
| 2018 | $11,200 +0.8% | $35,821 |
| 2017 | $11,114 +4.3% | $35,821 |
| 2016 | $10,658 -7.2% | $35,821 +0.6% |
| 2015 | $11,491 +1.6% | $35,609 |
| 2014 | $11,311 +3.4% | $35,609 |
| 2013 | $10,943 -5.4% | $35,609 -12.7% |
| 2012 | $11,567 +8.4% | $40,773 |
| 2011 | $10,672 -0.5% | $40,773 |
| 2010 | $10,722 -7.4% | $40,773 -13.3% |
| 2009 | $11,581 +131.9% | $47,024 +105% |
| 2008 | $4,995 -12.8% | $22,935 -14.3% |
| 2007 | $5,727 | $26,751 |
Find assessor info on the county website
Neighborhood: 60192
Nearby homes
- $686,9004 bd2 ba3.6k sqft1705 White Oak Ln, Hoffman Estates, IL 60192Off Market
- $693,8004 bd3 ba3.8k sqft1725 White Oak Ln, Hoffman Estates, IL 60192Off Market
- $620,7004 bd2 ba3.2k sqft1672 Acorn Dr, Hoffman Estates, IL 60192Off Market
- $673,2004 bd2 ba3.3k sqft1682 Acorn Dr, Hoffman Estates, IL 60192Off Market
- $666,6005 bd4 ba3.1k sqft1695 White Oak Ln, Hoffman Estates, IL 60192Off Market
- $721,0005 bd4 ba4k sqft1700 White Oak Ln, Hoffman Estates, IL 60192Off Market
- $698,6004 bd2 ba3.6k sqft1662 Acorn Dr, Hoffman Estates, IL 60192Off Market
- $744,4004 bd2 ba4k sqft1692 Acorn Dr, Hoffman Estates, IL 60192Off Market
Nearby schools
GreatSchools rating
- 6/10Timber Trails Elementary SchoolGrades: PK-6Distance: 0.6 mi
- 3/10Larsen Middle SchoolGrades: 7-8Distance: 2.3 mi
- 2/10Elgin High SchoolGrades: 9-12Distance: 2.2 mi
Schools provided by the listing agent
- Elementary: Timber Trails Elementary School
- Middle: Larsen Middle School
- High: Elgin High School
- District: 46
Source: MRED as distributed by MLS GRID. This data may not be complete. We recommend contacting the local school district to confirm school assignments for this home.
Get a cash offer in 3 minutes
Find out how much your home could sell for in as little as 3 minutes with a no-obligation cash offer.
Estimated market value
$680,500
Get a cash offer in 3 minutes
Find out how much your home could sell for in as little as 3 minutes with a no-obligation cash offer.
Estimated market value
$680,500
- Illinois
- Cook County
- Hoffman Estates
- 60192
- 1715 White Oak Ln
Nearby cities
Nearby neighborhoods
Nearby zip codes
Other Hoffman Estates Topics
