Skip main navigation
Off market
  • $377,300

    1715 Willie Dr, Marietta, GA 30062

    3beds
    1,650sqft
    SingleFamily
    Built in 1963
    10,484 Square Feet Lot
    $377,300 Zestimate®
    $229/sqft
    $2,659 Estimated rent

    Home value

    $377,300

    $355,000 - $400,000

    $2,659/mo

    Zestimate® history
    Loading
    Loading...

    Owner options

    List your home for rent

    $2,659/mo

    Rent Zestimate®

    Find your next renter with Zillow Rental Manager. Plus, with online applications, you can quickly screen prospective tenants – for free.

    Learn more

    $2,659/mo

    Rent Zestimate®

    Refinance and save

    $2,289/mo

    Est. payment

    Refinancing to a lower rate could help reduce your monthly payments and save thousands over the life of the loan.

    See today's rates

    $2,289/mo

    Est. payment

    Explore your selling options

    Work with a Zillow partner agent

    Leverage their expertise and Zillow's premium Showcase listings to get your home seen by more buyers.

    Get started

    List with your own agent

    Get your home in front of millions of buyers by listing it on Zillow.

    Learn how to do it

    Sell it yourself

    Take full control of how buyers see your home on Zillow by listing For Sale by Owner (FSBO).

    List your home

    What's special

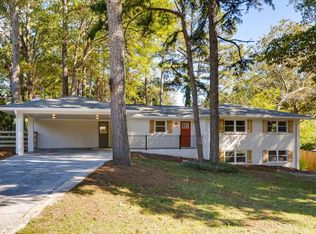
    For best information please contact the owner directly by text at 770-355-1423 or Ccopeln@Yahoo.com for appointment This is a 4 sided brick ranch 3 bed 2 bath home with a 2 car garage attached. this house is in Sprayberry district. it was renovated late 2016. kitchen has mahogany cabinets with soft close doors and drawers.under cabinet LED lights and granite counter tops. the stove is a down draft gas range with 4 burners and a convection oven it is a year old . the refrigerator is 1 year old with double doors with ice and water 2 freezer drawers are below. high end dishwasher is 3 years old with buttons hidden under counter top. beautiful hard wood floors that have the natural red oak color ( no stain ) The original floors were stripped and 3 coats of Polly and the kitchen and dining room were laid and finished during renovations. New 16 seer heat and air also all ducts replaced .large master with bath. bath has single sink and the deep Jacuzzi tub which is so nice to relax in. both baths were renovated 10 years ago but still in great shape with tile walls. tile sun room on back lots of windows. all electrical has been updated to a 200 amp panel with 100 amp going to the rear garage.all smoke detectors are hard wired. there is attic storage with pull down door in hall. roof is 2 years old and hot water heater is gas with 50 gal capacity. hot water heater is 8 years old. Dinning room has a wood burning fire place with a buck stove insert which is great on those cold nites. Now this is for the car guys ( or gals ) rear garage is 1000+ sq feet and has its own central heat and air. it comes with a 9000 lb. 2 post car lift with 12 ft. sealing on one side ( for the lift ) and the rest is 10 ft. it has 2 insulated 10 ft. roll up doors and one is 7 ft. has a total of 3 doors. the main garage is 625 sq. ft. and the side bay is around 480 sq ft and can be used as a paint booth. it is set up to paint with 8 sealed LED. lights and exhaust fan with filters. The garage does have a occupancy certificate and can be easily changed into a 1100 + mother-in-law sweet. The garage is completely insulated and wired. air compressor room with storage ( air compressor or dryer does not go with the house.) this house is a must see and is priced to sell. please text me for a appointment. i will not show if you just show up appointments only. the listing is agent protected so bring me a buyer but i do not want to list at this time. please use text i do not answer unknown numbers ( thanks to the spammer calls) i will call you back as soon as i can. 770-355-1423 please no calls after 9pm or before 8am

    This property is off market, which means it's not currently listed for sale or rent on Zillow. This may be different from what's available on other websites or public sources.
    Facts & features

    Interior

    Bedrooms & bathrooms
    • Bedrooms: 3
    • Bathrooms: 2
    • Full bathrooms: 2
    Heating
    • Heat pump, Stove, Gas, Wood / Pellet
    Cooling
    • Central
    Appliances
    • Included: Dishwasher, Dryer, Garbage disposal, Range / Oven, Refrigerator, Washer
    • Laundry: In Kitchen,Laundry Room
    Features
    • Entrance Foyer,High Speed Internet
    • Flooring: Tile, Hardwood
    • Basement: None
    • Has fireplace: Yes
    • Fireplace features: Factory Built,Family Room,Wood Burning Stove
    • Common walls with other units/homes: No Common Walls
    Interior area
    • Total interior livable area: 1,650 sqft

    Property

    Parking
    • Total spaces: 6
    • Parking features: Garage - Attached, Garage - Detached, Off-street
    Accessibility
    • Accessibility features: Accessible Hallway(s)
    Features
    • Patio & porch: Front Porch
    • Exterior features: Brick
    • Fencing: Fenced, Back Yard
    • Has view: Yes
    • View description: None
    Lot
    • Size: 10,484 Square Feet
    • Features: Back Yard,Level,Wooded
    Details
    • Additional structures: Garage(s)
    • Parcel number: 16080700160
    • Other equipment: Dehumidifier

    Construction

    Type & style
    • Home type: SingleFamily
    • Architectural style: Ranch
    Materials
    • brick
    • Foundation: Crawl/Raised
    • Roof: Asphalt
    Condition
    • Resale
    • Year built: 1963

    Utilities & green energy

    • Sewer: Public Sewer
    • Water: Public
    • Utilities for property: Underground Utilities

    Community & HOA

    Community
    • Security: Smoke Detector(s)
    Location
    • Region: Marietta

    Financial & listing details

    • Price per square foot: $229/sqft
    • Tax assessed value: $334,390
    • Annual tax amount: $2,954
    • Road surface type: Asphalt

    Price history

    DateEventPrice
    6/2/2019Listing removed$299,900$182/sqft
    Source: Southern Classic Realtors #6512993 Report a problem
    3/8/2019Price change$299,900-6.3%$182/sqft
    Source: Southern Classic Realtors #6512993 Report a problem
    3/2/2019Price change$319,900-1.6%$194/sqft
    Source: Southern Classic Realtors #6512993 Report a problem
    2/20/2019Price change$325,000-1.5%$197/sqft
    Source: Owner Report a problem
    2/14/2019Listed for sale$329,900$200/sqft
    Source: Owner Report a problem

    Public tax history

    YearProperty taxesTax assessment
    2024$2,954 +33.4%$133,756 +7.3%
    2023$2,214 -20.3%$124,696
    2022$2,780 +45%$124,696 +46.2%
    2021$1,918 $85,300
    2020$1,918 +1.6%$85,300 +1.7%
    2019$1,887 +24.6%$83,904 +25.4%
    2018$1,515 $66,908 +7.7%
    2017$1,515 +37.2%$62,112 +24.2%
    2016$1,104 -2.3%$50,016
    2015$1,130 +3%$50,016 +3.8%
    2014$1,097 -0.7%$48,176
    2013$1,105 -19.9%$48,176 -19.7%
    2012$1,378 -10.1%$60,000 -10.1%
    2011$1,533 +4.5%$66,748
    2010$1,467 -11.4%$66,748 -11.4%
    2009$1,655 +31.2%$75,322 +16%
    2006$1,262 -0.5%$64,920
    2005$1,268 $64,920
    2004$1,268 +59.4%$64,920 +46.3%
    2003$795 -0.1%$44,388
    2002$796 +7.8%$44,388 +15.9%
    2001$739 +152.1%$38,300
    2000$293 $38,300
    Find assessor info on the county website

    Neighborhood: 30062

    Nearby schools

    GreatSchools rating
    Schools provided by the listing agent
    • Elementary: Kincaid
    • Middle: Daniell
    • High: Sprayberry
    • District: 16

    Source: The MLS. This data may not be complete. We recommend contacting the local school district to confirm school assignments for this home.

    Get a cash offer in 3 minutes
    Find out how much your home could sell for in as little as 3 minutes with a no-obligation cash offer.
    Estimated market value
    $377,300
    Get a cash offer in 3 minutes
    Find out how much your home could sell for in as little as 3 minutes with a no-obligation cash offer.
    Estimated market value
    $377,300