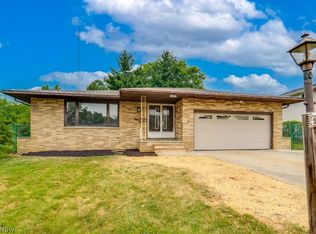
Welcome home to this beautifully updated 3-bedroom, 2-bath condo plus dedicated office space that could be used as a 4th bedroom, in the highly desirable MacIntosh Farms community in Broadview Heights! Offering 1,671 sq ft plus a spacious four-seasons/sun room, this home combines comfort, style, and functionality. The open layout features vaulted ceilings, a cozy gas fireplace, and an eat-in kitchen perfect for everyday living and entertaining.
Extensive recent updates include professionally painted interiors, luxury waterproof vinyl plank flooring throughout, updated lighting and fixtures, updated vanity and fixtures in hall bathrooms, redesigned sturdy closet shelving, new kitchen appliances, plus numerous modern finishes and hardware throughout the home. The renovated season room was fully upgraded with insulated walls, new energy-efficient windows and doors, and updated exterior siding, creating a comfortable year-round retreat. A 1 year home warranty is included for added peace of mind. All appliances stay including washer and dryer.
Enjoy all that Broadview Heights has to offer with convenient access to shopping, dining, parks, recreation, highways, and the community amenities of MacIntosh Farms including pools, tennis courts, walking trails, and clubhouse activities. Move-in ready and beautifully maintained—schedule your private showing today!
Contingent
$359,000
1715 Windrow Ln, Broadview Heights, OH 44147
3beds
1,671sqft
Condominium
Built in 1986
-- sqft lot
$-- Zestimate®
$215/sqft
$316/mo HOA
What's special
Open layoutVaulted ceilingsUpdated lighting and fixturesProfessionally painted interiorsCozy gas fireplaceRedesigned sturdy closet shelvingEat-in kitchen
- 52 days |
- 1,892 |
- 35 |
Likely to sell faster than
Zillow last checked:
Listing updated:
Listed by:
Renae C Pace 216-402-8185 rpacerealtor@gmail.com,
Keller Williams Chervenic Rlty,
Kayla Lapchynski 330-269-9071,
Keller Williams Chervenic Rlty
Source: MLS Now,MLS#: 5213850 Originating MLS: Akron Cleveland Association of REALTORS
Originating MLS: Akron Cleveland Association of REALTORSFacts & features
Interior
Bedrooms & bathrooms
- Bedrooms: 3
- Bathrooms: 2
- Full bathrooms: 2
- Main level bathrooms: 2
- Main level bedrooms: 3
Primary bedroom
- Description: Flooring: Carpet
- Features: Walk-In Closet(s), Window Treatments
- Level: First
- Dimensions: 14 x 12
Bedroom
- Description: Flooring: Carpet
- Features: Walk-In Closet(s), Window Treatments
- Level: First
- Dimensions: 11 x 10
Bedroom
- Description: Flooring: Carpet
- Features: Walk-In Closet(s), Window Treatments
- Level: First
- Dimensions: 14 x 10
Dining room
- Description: Flooring: Carpet
- Level: First
- Dimensions: 13 x 11
Eat in kitchen
- Description: Flooring: Luxury Vinyl Tile
- Features: Window Treatments
- Level: First
- Dimensions: 18 x 9
Laundry
- Description: Flooring: Luxury Vinyl Tile
- Level: First
- Dimensions: ND x ND
Living room
- Description: Flooring: Carpet
- Features: Fireplace, Window Treatments
- Level: First
- Dimensions: 19 x 14
Office
- Description: This can easily be considered a 4th bedroom. It has 2 closets!,Flooring: Carpet
- Level: First
- Dimensions: 12 x 10
Sunroom
- Description: Enclosed 3-season room on the rear of the home off the dining room. Insulated and new windows.
- Level: First
- Dimensions: ND x ND
Heating
- Forced Air, Fireplace(s), Gas
Cooling
- Central Air
Appliances
- Included: Dryer, Dishwasher, Disposal, Microwave, Range, Refrigerator, Washer
- Laundry: Laundry Room, Laundry Tub, Sink
Features
- Chandelier, Vaulted Ceiling(s), Walk-In Closet(s)
- Has basement: No
- Number of fireplaces: 1
- Fireplace features: Gas
Interior area
- Total structure area: 1,671
- Total interior livable area: 1,671 sqft
- Finished area above ground: 1,671
Video & virtual tour
Property
Parking
- Total spaces: 2
- Parking features: Attached, Electricity, Garage
- Attached garage spaces: 2
Features
- Levels: One
- Stories: 1
- Patio & porch: Rear Porch, Front Porch
- Has private pool: Yes
Details
- Parcel number: 58516886C
Construction
Type & style
- Home type: Condo
- Architectural style: Ranch
- Property subtype: Condominium
Materials
- Vinyl Siding
- Foundation: Slab
- Roof: Asphalt
Condition
- Year built: 1986
Details
- Warranty included: Yes
Utilities & green energy
- Sewer: Public Sewer
- Water: Public
Community & HOA
Community
- Security: Smoke Detector(s)
- Subdivision: Macintosh Farms Condo 01
HOA
- Has HOA: Yes
- Services included: Association Management, Common Area Maintenance, Insurance, Maintenance Grounds, Maintenance Structure, Other, Pool(s), Recreation Facilities, Reserve Fund, Roof, Snow Removal
- HOA fee: $55 monthly
- HOA name: Macintosh Farms
- Second HOA fee: $261 monthly
Location
- Region: Broadview Heights
Financial & listing details
- Price per square foot: $215/sqft
- Annual tax amount: $4,984
- Date on market: 5/29/2026
- Cumulative days on market: 52 days
Estimated market value
Not available
Estimated sales range
Not available
Not available
Price history
| Date | Event | Price |
|---|---|---|
| 5/29/2026 | Listed for sale | $359,000+16.2%$215/sqft |
Source:  MLS Now #5213850 Report a problem MLS Now #5213850 Report a problem | ||
| 5/3/2024 | Sold | $309,000+3.9%$185/sqft |
Source: MLS Now #5029165 Report a problem | ||
| 4/13/2024 | Pending sale | $297,500$178/sqft |
Source: MLS Now #5029165 Report a problem | ||
| 4/9/2024 | Listed for sale | $297,500+21.4%$178/sqft |
Source: MLS Now #5029165 Report a problem | ||
| 8/13/2021 | Sold | $245,000$147/sqft |
Source: MLS Now #4290360 Report a problem | ||
Public tax history
Tax history is unavailable.
Monthly payment
Est. payment
Payment breakdown
Explore the cost of this home by adjusting the details. Changes won't be saved.Climate risks
Neighborhood: 44147
Nearby schools
GreatSchools rating
- 9/10North Royalton Elementary SchoolGrades: PK-4Distance: 2.2 mi
- 8/10North Royalton Middle SchoolGrades: 5-8Distance: 3 mi
- 8/10North Royalton High SchoolGrades: 9-12Distance: 2.9 mi
Schools provided by the listing agent
- District: North Royalton CSD - 1821
Source: MLS Now. This data may not be complete. We recommend contacting the local school district to confirm school assignments for this home.
- $309,0003 bd2 ba1.6k sqft1715 Windrow Ln #1218, Broadview Heights, OH 44147Sold
- $340,2003 bd2 ba1.8k sqft1705 Windrow Ln #1217, Broadview Heights, OH 44147Off Market
- $1,100-- bd-- ba-- sqftWindrow Ln, Broadview Heights, OH 44147Off Market
- $416,3003 bd4 ba2.9k sqft1725 Windrow Ln #1219, Broadview Heights, OH 44147Off Market
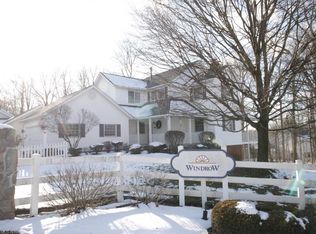
- $318,6003 bd2 ba1.6k sqft1695 Windrow Ln #1216, Broadview Heights, OH 44147Off Market
- $283,1002 bd2 ba1.4k sqft1760 Jonathans Trce #13-4, Broadview Heights, OH 44147Off Market
- $363,8003 bd3 ba1.8k sqft1690 Windrow Ln #1220, Broadview Heights, OH 44147Off Market
- $---- bd-- ba-- sqft1690 Windrow Ln, Broadview Heights, OH 44147Off Market
A local agent can set up tours, give advice and negotiate with sellers.
Similar homes
- $350,0003 bd2 ba2.1k sqft3659 Mercury Dr, North Royalton, OH 44133For Sale
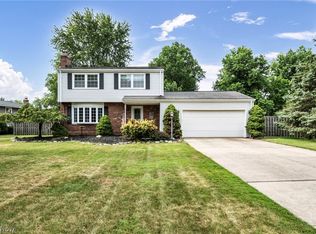 MLS ID #5226850, Julie Salnajs, Civitas Real Estate Group. MLS Now
 - $349,9002 bd3 ba2k sqft12195 Pheasant Run Cir, North Royalton, OH 44133For Sale
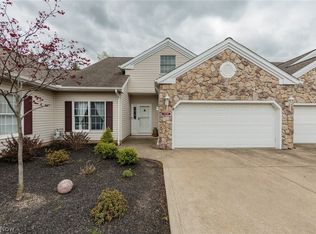 MLS ID #5207691, Judy Makaryk Rosen, Berkshire Hathaway HomeServices Professional Realty. MLS Now
 - $364,9003 bd2 ba1.8k sqft10402 Rock Ledge Way, North Royalton, OH 44133For Sale
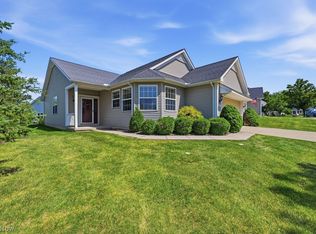 MLS ID #5224141, Mary Ann Newrones, Howard Hanna. MLS Now
 - $289,9003 bd2 ba1.5k sqft4304 Tamarack Dr, Parma, OH 44134For Sale
 MLS ID #5228159, Patrick R Riley, Century 21 Carolyn Riley RL. Est. Srvcs, Inc.. MLS Now
 - $335,0003 bd3 ba1.9k sqft4124 Coral Gables Dr, Parma, OH 44134For SaleMLS ID #5220479, Nic Carucci, JAMM Real Estate Co.. MLS Now
- $349,9004 bd3 ba2.1k sqft16878 Lanier Ave, Strongsville, OH 44136For SaleMLS ID #5211603, Jen Skvarch, Howard Hanna. MLS Now
- $350,0003 bd3 ba2.1k sqft385 Deep Creek Cir, Northfield, OH 44067For SaleMLS ID #5227298, Kevin Wasie, Exactly. MLS Now
- $360,0004 bd2 ba2.3k sqft3693 Bramblewood Dr, Brunswick, OH 44212For SaleMLS ID #5216461, Kathryn L Uniack, Howard Hanna. MLS Now
- $369,9003 bd2 ba1.7k sqft14450 Baywood Ln, Strongsville, OH 44136For SaleMLS ID #5222878, Keisha D Wagner, Keller Williams Living. MLS Now
- $400,0004 bd4 ba2.4k sqft12701 N Star Dr, North Royalton, OH 44133For SaleMLS ID #5223219, Angela P Giarikos, RE/MAX Above & Beyond. MLS Now
- $389,0004 bd3 ba1.9k sqft6832 Hillside Rd, Independence, OH 44131For SaleMLS ID #5222295, MaryJo Scott, Berkshire Hathaway HomeServices Professional Realty. MLS Now
- $299,9003 bd1 ba1.3k sqft2031 W Pleasant Valley Rd, Parma, OH 44134For SaleMLS ID #5224982, Niki Kafantaris, Classic Realty Group, Inc.. MLS Now
- $372,5004 bd2 ba2k sqft9893 Plum Brook Ln, Strongsville, OH 44149For SaleMLS ID #5221199, Darren T Mancuso, EXP Realty, LLC.. MLS Now
- $309,0003 bd2 ba1.9k sqft332 Smith Dr, Tallmadge, OH 44278For SaleMLS ID #5228906, Jeff D Ferrell, Real of Ohio. MLS Now
- $370,0004 bd3 ba1.8k sqft14824 Thornton Dr, North Royalton, OH 44133For SaleMLS ID #5219447, Nathan A Torok, Russell Real Estate Services. MLS Now
- $319,9003 bd2 ba1.6k sqft9071 Gettysburg Dr, Twinsburg, OH 44087For SaleMLS ID #5222657, Kiana Mack, Howard Hanna. MLS Now
- $359,0003 bd2 ba1.4k sqft23111 Lincolnshire Dr, Bay Village, OH 44140For SaleMLS ID #5215743, Ashley M Saxe, EXP Realty, LLC.. MLS Now
- $365,0004 bd3 ba1.8k sqft1142 Waldo Way, Twinsburg, OH 44087For SaleMLS ID #5205405, Lindsey Phillips, Berkshire Hathaway HomeServices Professional Realty. MLS Now
- $369,0003 bd2 ba2k sqft251 Schocalog Rd, Akron, OH 44313For SaleMLS ID #5223476, Gina Luisi, Berkshire Hathaway HomeServices Stouffer Realty. MLS Now
- $320,0003 bd2 ba2k sqft1351 N Circle View Dr, Seven Hills, OH 44131For SaleMLS ID #5225435, Maria Miller, Key Realty. MLS Now
