Old North End elegance and charm paired with modern conveniences throughout this truly spectacular 4 bed, 5 bath, historic home on a spacious, rare double lot on a quiet, picturesque street with Pikes Peak views! It doesn’t get any better than this! This 1889 beauty showcases original fixtures and features alongside a well-designed, extensive 1996 addition and upgrades that extend many original elements while adding significantly more square footage that include an impressive, fully updated, kitchen that opens to the added family room, a main level half-bath & breakfast nook. This fabulous home is an ENTERTAINER'S DREAM with an abundance of indoor AND outdoor spaces specially designed to host large gatherings from the expansive 31’ x 15’ living room that opens to the dining room & the 20’ x 12’ family room that flows naturally to a 26’x13’ covered patio. The 2nd level boasts a generously-sized primary suite with an adjoining office, a 26’ x 8’ balcony with Pikes Peak views & an ensuite bath with walk in closet. The 2nd upper-level bedroom has a walk-in closet and attached bath with another walk-in closet. A third large bedroom with walk-in closet is just across the hall from a third full bath on 2nd level. The 3rd story offers a spacious 4th bedroom with its own baseboard heat that will be a youngster’s delight! A finished partial basement provides an additional rec room or exercise space alongside a 5th bath & ample storage. The outdoor 26’x21’ “destination patio” is a captivating centerpiece of the property with a stone gas fireplace & mesmerizing water feature. Multiple patio spaces surround the home. Parking & storage space abound with a 4-car detached garage, tack room & storage shed. Property includes a charming split log siding, 2 bed, 1 bath, 1,003 sq ft detached cottage with strong rental history. Wood floors in living room will be refinished at Seller's expense. Well for irrigation.
Sold for $1,350,000
Street View
$1,350,000
1715 Wood Ave, Colorado Springs, CO 80907
4beds
4,562sqft
Single Family Residence
Built in 1889
0.44 Acres Lot
$1,521,100 Zestimate®
$296/sqft
$5,290 Estimated rent
Home value
$1,521,100
$1.38M - $1.69M
$5,290/mo
Zestimate® history
Owner options
List your home for rent
$5,290/mo
Rent Zestimate®
Find your next renter with Zillow Rental Manager. Plus, with online applications, you can quickly screen prospective tenants – for free.
$5,290/mo
Rent Zestimate®
Refinance and save
$7,805/mo
Est. payment
Refinancing to a lower rate could help reduce your monthly payments and save thousands over the life of the loan.
$7,805/mo
Est. payment
Explore your selling options
Work with a Zillow partner agent
Leverage their expertise and Zillow's premium Showcase listings to get your home seen by more buyers.
Get startedList with your own agent
Get your home in front of millions of buyers by listing it on Zillow.
Learn how to do itSell it yourself
Take full control of how buyers see your home on Zillow by listing For Sale by Owner (FSBO).
List your homeWhat's special
Stone gas fireplaceTack roomHistoric homePikes peak viewsOld north end eleganceWalk in closetExercise space
Zillow last checked:
Listing updated:
Listed by:
Christina Smith MRP 719-257-3810,
Fathom Realty Colorado LLC
Bought with:
Michael Raedel
Broadmoor Properties
Source: elevateMLS,MLS#: 5464535
Facts & features
Interior
Bedrooms & bathrooms
- Bedrooms: 4
- Bathrooms: 5
- Full bathrooms: 3
- 3/4 bathrooms: 1
- 1/2 bathrooms: 1
Basement
- Area: 862
Heating
- Baseboard, Electric, Forced Air, Natural Gas
Cooling
- Ceiling Fan(s)
Appliances
- Included: Dishwasher, Disposal, Down Draft, Dryer, Gas in Kitchen, Microwave, Oven, Refrigerator, Self Cleaning Oven, Washer
- Laundry: Main Level
Features
- 6-Panel Doors, 9Ft + Ceilings, French Doors, Great Room, Skylight (s), See Prop Desc Remarks, High Speed Internet, Pantry
- Flooring: Carpet, Vinyl/Linoleum, Wood
- Windows: Window Coverings
- Basement: Partial,Partially Finished
- Number of fireplaces: 1
- Fireplace features: Gas, Insert, One
Interior area
- Total structure area: 4,562
- Total interior livable area: 4,562 sqft
- Finished area above ground: 3,700
- Finished area below ground: 862
Property
Parking
- Total spaces: 4
- Parking features: Detached, Garage Door Opener, Workshop in Garage, RV Access/Parking
- Garage spaces: 4
Features
- Levels: 3 Story
- Stories: 3
- Patio & porch: Concrete, Covered, Wood Deck, Other, See Prop Desc Remarks
- Exterior features: Auto Sprinkler System
- Has view: Yes
- View description: View of Pikes Peak
Lot
- Size: 0.44 Acres
- Features: Level, Wooded, See Remarks, Near Fire Station, Near Hospital, Near Park, Near Public Transit, Near Schools, Landscaped
Details
- Additional structures: Storage, See Remarks
- Parcel number: 6406310007
Construction
Type & style
- Home type: SingleFamily
- Property subtype: Single Family Residence
Materials
- Stucco, Wood Siding, Framed on Lot
- Roof: Composite Shingle
Condition
- Existing Home
- New construction: No
- Year built: 1889
Utilities & green energy
- Water: Municipal, Well
- Utilities for property: Natural Gas Connected
Community & HOA
Community
- Security: Security System
Location
- Region: Colorado Springs
Financial & listing details
- Price per square foot: $296/sqft
- Tax assessed value: $1,210,077
- Annual tax amount: $3,071
- Date on market: 11/17/2023
- Listing terms: Cash,Conventional,VA Loan
Price history
| Date | Event | Price |
|---|---|---|
| 11/16/2023 | Sold | $1,350,000+8%$296/sqft |
Source:  elevateMLS #5464535 Report a problem elevateMLS #5464535 Report a problem | ||
| 10/18/2023 | Contingent | $1,250,000$274/sqft |
Source: elevateMLS #5464535 Report a problem | ||
| 10/12/2023 | Listed for sale | $1,250,000$274/sqft |
Source: elevateMLS #5464535 Report a problem | ||
Public tax history
| Year | Property taxes | Tax assessment |
|---|---|---|
| 2024 | $4,106 +33.7% | $81,070 |
| 2023 | $3,072 -7.8% | $81,070 +31.1% |
| 2022 | $3,332 | $61,840 -2.8% |
| 2021 | -- | $63,620 +8.1% |
| 2020 | $3,509 +0.5% | $58,850 |
| 2019 | $3,490 +14.2% | $58,850 +15% |
| 2018 | $3,055 -5.3% | $51,160 |
| 2017 | $3,226 +5.6% | $51,160 +2.7% |
| 2016 | $3,055 +25.9% | $49,820 |
| 2015 | $2,427 +5.7% | $49,820 +8% |
| 2014 | $2,296 | $46,120 |
| 2013 | -- | -- |
| 2011 | $2,852 | $46,130 -4.6% |
| 2010 | -- | $48,350 |
| 2009 | -- | $48,350 +8.8% |
| 2008 | -- | $44,430 |
| 2006 | -- | $44,430 +23.6% |
| 2004 | -- | $35,950 -12.1% |
| 2002 | $2,242 +7.6% | $40,890 +13.9% |
| 2001 | $2,084 | $35,900 |
Find assessor info on the county website
Neighborhood: Central Colorado Springs
Nearby homes
- $773,0002 bd2 ba2.2k sqft1719 Wood Ave, Colorado Springs, CO 80907Off Market

- $--1 bd1 ba810 sqft1719 Wood Ave APT 2, Colorado Springs, CO 80907Off Market

- $1,153,9004 bd3 ba3.4k sqft1723 Wood Ave, Colorado Springs, CO 80907Off Market
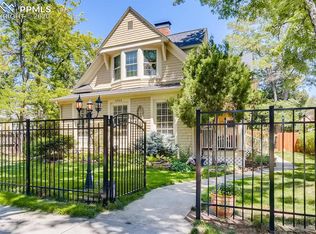
- $739,8004 bd2 ba2.9k sqft1705 Wood Ave, Colorado Springs, CO 80907Off Market
- $784,5004 bd3 ba3k sqft22 W Del Norte St, Colorado Springs, CO 80907Off Market
- $670,5004 bd2 ba1.4k sqft20 W Del Norte St, Colorado Springs, CO 80907Off Market
- $660,3003 bd2 ba2.3k sqft21 W Espanola St, Colorado Springs, CO 80907Off Market
- $1,217,0003 bd3 ba3.4k sqft1729 Wood Ave, Colorado Springs, CO 80907Sold
Nearby schools
GreatSchools rating
- 8/10Steele Elementary SchoolGrades: K-5Distance: 0.3 mi
- 6/10North Middle SchoolGrades: 6-8Distance: 0.9 mi
- 3/10Palmer High SchoolGrades: 9-12Distance: 1.4 mi
Schools provided by the listing agent
- Elementary: Steele
- Middle: North
- High: Palmer
- District: Colorado Springs 11
Source: elevateMLS. This data may not be complete. We recommend contacting the local school district to confirm school assignments for this home.
Get a cash offer in 3 minutes
Find out how much your home could sell for in as little as 3 minutes with a no-obligation cash offer.
Estimated market value
$1,521,100
Get a cash offer in 3 minutes
Find out how much your home could sell for in as little as 3 minutes with a no-obligation cash offer.
Estimated market value
$1,521,100
Nearby cities
Nearby neighborhoods
- Briargate Real estate
- Central Colorado Springs Real estate
- Cimarron Hills Real estate
- East Colorado Springs Real estate
- Northeast Colorado Springs Real estate
- Northwest Colorado Springs Real estate
- Old Colorado City Real estate
- Powers Real estate
- Southeast Colorado Springs Real estate
- Southwest Colorado Springs Real estate
Nearby zip codes
Other Colorado Springs Topics
- Apartments for Rent in 80907
- Houses for Sale in 80907
- Houses for Rent in 80907
- 80907 Real Estate
- Colorado Springs Condos
- Houses for Sale in Colorado Springs
- Newest Listings in Colorado Springs
- Colorado Springs Home Values
- Colorado Springs Real Estate Agents
- Colorado Springs Refinance
- Colorado Springs Mortgage Rates
