Welcome to this exquisite former Buescher-built model home, perfectly situated in the tranquil and picturesque Woodland Lakes community. This beautifully crafted residence offers over 4,200 square feet of thoughtfully designed living space, featuring soaring high ceilings and an open, inviting layout that combines elegance with functionality. The home's exterior has been meticulously updated, replacing the original stucco with a sophisticated combination of natural stone and cedar plank siding, complemented by contemporary lighting fixtures. All-new windows, exterior doors, and garage doors enhance both the aesthetic appeal and energy efficiency of the home. The property boasts newly installed landscaping, creating a welcoming and picturesque outdoor environment. The gourmet kitchen has been transformed with all-new cabinetry and stunning quartz countertops, creating a chef's dream space that opens to a newly added formal dining room—perfect for entertaining. The main level boasts a spacious primary suite with a luxurious en-suite bathroom, providing a private retreat. Expansive floor-to-ceiling windows flood the interior with natural light, offering breathtaking views of the partially wooded, low-maintenance lot. Multiple living areas, including a cozy family room with a fireplace and a finished walk-out basement, provide versatile spaces for relaxation and gatherings. Additional highlights include three generously sized bedrooms upstairs, a total of three full and two half bathrooms, central air conditioning, a forced-air heating system, and a three-car attached garage. The carpeting upstairs and in the finished basement is less than five years old, adding to the home's fresh and updated feel.
Closed
$545,000
1715 Woodland Xing, Fort Wayne, IN 46825
4beds
4,205sqft
Single Family Residence
Built in 1991
0.49 Acres Lot
$561,000 Zestimate®
$--/sqft
$3,609 Estimated rent
Home value
$561,000
$511,000 - $617,000
$3,609/mo
Zestimate® history
Owner options
List your home for rent
$3,609/mo
Rent Zestimate®
Find your next renter with Zillow Rental Manager. Plus, with online applications, you can quickly screen prospective tenants – for free.
$3,609/mo
Rent Zestimate®
Refinance and save
$3,944/mo
Est. payment
Refinancing to a lower rate could help reduce your monthly payments and save thousands over the life of the loan.
$3,944/mo
Est. payment
Explore your selling options
Work with a Zillow partner agent
Leverage their expertise and Zillow's premium Showcase listings to get your home seen by more buyers.
Get startedList with your own agent
Get your home in front of millions of buyers by listing it on Zillow.
Learn how to do itSell it yourself
Take full control of how buyers see your home on Zillow by listing For Sale by Owner (FSBO).
List your homeWhat's special
Swimming poolMagnificent viewsFormal dining roomThree car garageSwimming poolAttic storage
Zillow last checked:
Listing updated:
Listed by:
Dan Anthony Off:260-267-6014,
Realty ONE Group Envision,
Jennifer Sroczynski,
Realty ONE Group Envision
Bought with:
Cameron Buccieri, RB24000143
Mike Thomas Assoc., Inc
Mike Thomas Assoc., Inc
Source: IRMLS,MLS#: 202437841
Facts & features
Interior
Bedrooms & bathrooms
- Bedrooms: 4
- Bathrooms: 5
- Full bathrooms: 3
- 1/2 bathrooms: 2
- Main level bedrooms: 1
Bedroom 1
- Level: Main
Bedroom 2
- Level: Upper
Dining room
- Level: Main
- Area: 169
- Dimensions: 13 x 13
Family room
- Level: Main
- Area: 952
- Dimensions: 28 x 34
Kitchen
- Level: Main
- Area: 156
- Dimensions: 13 x 12
Living room
- Level: Main
- Area: 361
- Dimensions: 19 x 19
Office
- Area: 0
- Dimensions: 0 x 0
Heating
- Conventional, Forced Air, High Efficiency Furnace
Cooling
- Central Air
Appliances
- Included: Disposal, Dishwasher, Refrigerator, Washer, Gas Cooktop, Dryer-Electric, Exhaust Fan, Gas Oven, Gas Range
Features
- Cathedral Ceiling(s), Ceiling Fan(s), Walk-In Closet(s), Countertops-Solid Surf, Pantry
- Flooring: Carpet, Tile, Ceramic Tile
- Windows: Blinds
- Basement: Walk-Out Access,Finished,Concrete
- Number of fireplaces: 1
- Fireplace features: Family Room, Gas Log
Interior area
- Total structure area: 4,245
- Total interior livable area: 4,205 sqft
- Finished area above ground: 3,195
- Finished area below ground: 1,010
Property
Parking
- Total spaces: 3
- Parking features: Attached, Garage Door Opener, Asphalt
- Attached garage spaces: 3
- Has uncovered spaces: Yes
Features
- Levels: Two
- Stories: 2
- Patio & porch: Patio
- Pool features: Association
- Fencing: None
Lot
- Size: 0.49 Acres
- Dimensions: 129 x 166
- Features: Few Trees, City/Town/Suburb, Landscaped
Details
- Parcel number: 020701278010.000073
- Other equipment: Sump Pump+Battery Backup
Construction
Type & style
- Home type: SingleFamily
- Property subtype: Single Family Residence
Materials
- Stone, Wood Siding
- Roof: Asphalt
Condition
- New construction: No
- Year built: 1991
Utilities & green energy
- Gas: NIPSCO
- Sewer: City
- Water: City, Fort Wayne City Utilities
- Utilities for property: Cable Available, Cable Connected
Community & HOA
Community
- Features: Clubhouse, Pool, Sidewalks
- Security: Radon System
- Subdivision: Woodland Lake
HOA
- Has HOA: Yes
- HOA fee: $595 annually
Location
- Region: Fort Wayne
Financial & listing details
- Tax assessed value: $482,500
- Annual tax amount: $5,623
- Date on market: 9/30/2024
- Listing terms: Cash,Conventional,FHA,VA Loan
Price history
| Date | Event | Price |
|---|---|---|
| 9/22/2025 | Sold | $545,000-5.2% |
Source:  IRMLS #202437841 Report a problem IRMLS #202437841 Report a problem | ||
| 9/2/2025 | Pending sale | $574,900 |
Source: IRMLS #202437841 Report a problem | ||
| 7/30/2025 | Price change | $574,900-4.2% |
Source: IRMLS #202437841 Report a problem | ||
| 5/24/2025 | Price change | $599,900-2.4% |
Source: IRMLS #202437841 Report a problem | ||
| 1/11/2025 | Price change | $614,900-1.6% |
Source: IRMLS #202437841 Report a problem | ||
| 11/19/2024 | Price change | $624,900-4.6% |
Source: IRMLS #202437841 Report a problem | ||
| 10/25/2024 | Price change | $654,900-3% |
Source: IRMLS #202437841 Report a problem | ||
| 10/18/2024 | Listed for sale | $674,900+35% |
Source: IRMLS #202437841 Report a problem | ||
| 7/28/2021 | Sold | $500,000+0%$119/sqft |
Source: eXp Realty #182610641 Report a problem | ||
| 7/5/2021 | Pending sale | $499,900 |
Source: IRMLS #202125566 Report a problem | ||
| 7/2/2021 | Listed for sale | $499,900+56.2% |
Source: IRMLS #202125566 Report a problem | ||
| 9/19/2019 | Listing removed | $319,988$76/sqft |
Source: North Eastern Group Realty #201939892 Report a problem | ||
| 9/11/2019 | Listed for sale | $319,988+14.3%$76/sqft |
Source: North Eastern Group Realty #201939892 Report a problem | ||
| 8/28/2018 | Sold | $280,000-4.9%$67/sqft |
Source: Agent Provided Report a problem | ||
| 6/29/2018 | Price change | $294,500-0.2%$70/sqft |
Source: Olinger & Associates, Inc. #201823679 Report a problem | ||
| 6/10/2018 | Price change | $295,000-6.3%$70/sqft |
Source: Olinger & Associates, Inc. #201823679 Report a problem | ||
| 6/4/2018 | Listed for sale | $315,000+3.3%$75/sqft |
Source: Olinger & Associates, Inc. #201823679 Report a problem | ||
| 1/9/2018 | Listing removed | $304,900$73/sqft |
Source: Olinger & Associates, Inc. #201741908 Report a problem | ||
| 12/1/2017 | Price change | $304,900-1%$73/sqft |
Source: Olinger & Associates, Inc. #201741908 Report a problem | ||
| 11/19/2017 | Price change | $308,000-0.6%$73/sqft |
Source: Olinger & Associates, Inc. #201741908 Report a problem | ||
| 10/30/2017 | Price change | $310,000-3.1%$74/sqft |
Source: Olinger & Associates, Inc. #201741908 Report a problem | ||
| 10/8/2017 | Price change | $320,000-3%$76/sqft |
Source: Olinger & Associates, Inc. #201741908 Report a problem | ||
| 9/19/2017 | Price change | $330,000-1.5%$78/sqft |
Source: Olinger & Associates, Inc. #201741908 Report a problem | ||
| 9/9/2017 | Listed for sale | $335,000+1.5%$80/sqft |
Source: Olinger & Associates, Inc. #201741908 Report a problem | ||
| 3/7/2009 | Listing removed | $329,900$78/sqft |
Source: RE/MAX of Indiana #FW2812419 Report a problem | ||
| 9/6/2008 | Listed for sale | $329,900$78/sqft |
Source: RE/MAX of Indiana #FW2812419 Report a problem | ||
| 3/6/2008 | Listing removed | $329,900$78/sqft |
Source: RE/MAX of Indiana #FW2710196 Report a problem | ||
Public tax history
| Year | Property taxes | Tax assessment |
|---|---|---|
| 2025 | $6,425 +14.2% | $482,500 -12.6% |
| 2024 | $5,624 +11.9% | $552,300 +13.4% |
| 2023 | $5,028 +32.2% | $487,000 +10.7% |
| 2022 | $3,804 +9.8% | $440,000 +31% |
| 2021 | $3,466 +3.4% | $335,800 +6.9% |
| 2020 | $3,350 +2.7% | $314,200 +2.8% |
| 2019 | $3,262 +5.8% | $305,500 +3.4% |
| 2018 | $3,082 +2.8% | $295,500 +6.7% |
| 2017 | $2,999 +5.8% | $276,900 +1.1% |
| 2016 | $2,836 -1.2% | $273,800 -0.9% |
| 2014 | $2,869 +5.7% | $276,200 +5.5% |
| 2013 | $2,713 -3.9% | $261,700 -7.3% |
| 2011 | $2,823 | $282,300 +4% |
| 2010 | -- | $271,400 -6.4% |
| 2007 | -- | $290,000 +7.7% |
| 2005 | -- | $269,300 |
| 2004 | -- | $269,300 +42.7% |
| 2001 | -- | $188,700 +199.7% |
| 1999 | -- | $62,970 |
Find assessor info on the county website
Neighborhood: Woodland Lake
Nearby homes
- $552,3004 bd5 ba4.1k sqft1721 Woodland Xing, Fort Wayne, IN 46825Off Market
- $435,7003 bd3 ba2.2k sqft1707 Woodland Xing, Fort Wayne, IN 46825Off Market
- $571,1003 bd4 ba3.2k sqft1729 Woodland Xing, Fort Wayne, IN 46825Off Market
- $596,5004 bd5 ba4.4k sqft9618 Hera Ct, Fort Wayne, IN 46825Off Market
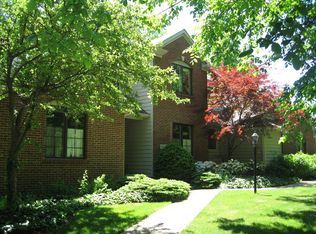
- $558,1004 bd4 ba3.4k sqft1726 Ruskin Ct, Fort Wayne, IN 46825Off Market
- $95,600-- bd-- ba-- sqft1791 Woodland Xing, Fort Wayne, IN 46825Off Market
- $472,8003 bd4 ba2.3k sqft1633 Woodland Xing, Fort Wayne, IN 46825Off Market
- $492,1004 bd4 ba4.3k sqft1718 Ruskin Ct, Fort Wayne, IN 46825Off Market
Nearby schools
GreatSchools rating
- 6/10Lincoln Elementary SchoolGrades: K-5Distance: 1.7 mi
- 4/10Shawnee Middle SchoolGrades: 6-8Distance: 1.8 mi
- 3/10Northrop High SchoolGrades: 9-12Distance: 2.1 mi
Schools provided by the listing agent
- Elementary: Lincoln
- Middle: Shawnee
- High: Northrop
- District: Fort Wayne Community
Source: IRMLS. This data may not be complete. We recommend contacting the local school district to confirm school assignments for this home.


Get pre-qualified for a loan
At Zillow Home Loans, we can pre-qualify you in as little as 5 minutes with no impact to your credit score.An equal housing lender. NMLS #10287.
Sell for more on Zillow
Get a Zillow Showcase℠ listing at no additional cost and you could sell for .
$561,000
2% more
+$11,220
With Zillow Showcase(estimated)
$572,220
- Indiana
- Allen County
- Fort Wayne
- 46825
- Woodland Lake
- 1715 Woodland Xing
Nearby cities
Nearby neighborhoods
Nearby zip codes
Other Fort Wayne Topics
