Skip main navigation
Sold for $575,000
  • $575,000

    1715 Zimmerman Dr, Morristown, TN 37814

    4beds
    3,487sqft
    Single Family Residence, Residential
    Built in 1994
    1.57 Acres Lot
    $553,300 Zestimate®
    $165/sqft
    $4,252 Estimated rent

    Home value

    $553,300

    $498,000 - $614,000

    $4,252/mo

    Zestimate® history
    Loading
    Loading...

    Owner options

    List your home for rent

    $4,252/mo

    Rent Zestimate®

    Find your next renter with Zillow Rental Manager. Plus, with online applications, you can quickly screen prospective tenants – for free.

    Learn more

    $4,252/mo

    Rent Zestimate®

    Refinance and save

    $3,273/mo

    Est. payment

    Refinancing to a lower rate could help reduce your monthly payments and save thousands over the life of the loan.

    See today's rates

    $3,273/mo

    Est. payment

    Explore your selling options

    Work with a Zillow partner agent

    Leverage their expertise and Zillow's premium Showcase listings to get your home seen by more buyers.

    Get started

    List with your own agent

    Get your home in front of millions of buyers by listing it on Zillow.

    Learn how to do it

    Sell it yourself

    Take full control of how buyers see your home on Zillow by listing For Sale by Owner (FSBO).

    List your home

    What's special

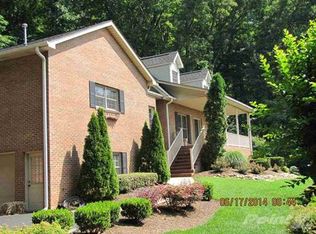
    Beautiful custom home located in desirable Country Club West neighborhood. This home is perfectly situated on 1.57 acres which provides tons of privacy. Outdoor patio area is finished with stamped concrete, luscious foliage, trickling water feature and firepit which creates a serene oasis. The kitchen features cherry cabinetry, spacious pantry, eat in breakfast nook, and large island with gas cooktop to entertain guests while preparing food. Large living area complete with custom bookshelves with designated TV space. Home provides formal dining with tray ceilings leading to a beautiful sunroom for enjoying your morning coffee. Gorgeous tray ceilings also adorn the primary suite located on the main level. En suite bath boasts a walk-in tile shower, jacuzzi tub, double vanity and large walk-in closet. Half bath and laundry room are conveniently located on main floor. Hardwoods and luxury vinal throughout main level living area. Upper level consists of two additional bedrooms with jack and jill full bathroom. Basement level has one additional bedroom, craft/flex space, and a full bathroom. Unfinished space has workshop, tons of storage and 1 car garage space. Well established neighborhood within very close proximity to restaurants, shopping, and many other amenities.

    Zillow last checked:

    Listing updated:

    Listed by:

    Tiffanie Pollock 865-924-2843,

    Keller Williams Realty,

    Laura Dickerson 423-748-7243

    Bought with:

    Tiffanie Pollock, 350137

    Keller Williams Realty

    Source: Lakeway Area AOR,MLS#: 700766MLS Logo

    Facts & features

    Interior

    Bedrooms & bathrooms
    • Bedrooms: 4
    • Bathrooms: 4
    • Full bathrooms: 3
    • 1/2 bathrooms: 1
    Heating
    • Heat Pump, Natural Gas
    Cooling
    • Attic Fan, Ceiling Fan(s), Central Air, Electric, Gas, Heat Pump, Zoned
    Appliances
    • Included: Dishwasher, Disposal, Electric Oven, Gas Cooktop, Gas Water Heater, Instant Hot Water, Microwave, Refrigerator, Tankless Water Heater, Trash Compactor, Washer/Dryer, Water Heater
    • Laundry: Gas Dryer Hookup, Laundry Room, Main Level
    Features
    • Bar, Bookcases, Built-in Features, Cedar Closet(s), Double Vanity, Granite Counters, Kitchen Island, Pantry, Recessed Lighting, Soaking Tub, Storage, Tray Ceiling(s), Walk-In Closet(s)
    • Flooring: Carpet, Hardwood, Luxury Vinyl, Tile
    • Windows: Blinds, Double Pane Windows
    • Basement: Block,Concrete,Daylight,Full,Partially Finished,Walk-Out Access
    • Number of fireplaces: 1
    • Fireplace features: Gas Log
    Interior area
    • Total interior livable area: 3,487 sqft
    • Finished area above ground: 2,787
    • Finished area below ground: 700

    Property

    Parking
    • Total spaces: 3
    • Parking features: Garage, Garage Door Opener, Kitchen Level, Workshop in Garage
    • Garage spaces: 3
    Features
    • Levels: One and One Half
    • Stories: 1.5
    • Patio & porch: Covered, Patio, Porch
    • Exterior features: Fire Pit
    • Spa features: Bath
    • Has view: Yes
    Lot
    • Size: 1.57 Acres
    • Dimensions: 288.22 x 274.11 IRR
    • Features: Cul-De-Sac, Landscaped, Private, Sloped, Views, Wooded
    Details
    • Parcel number: 033I A 04000 000

    Construction

    Type & style
    • Home type: SingleFamily
    • Architectural style: Cape Cod,Traditional
    • Property subtype: Single Family Residence, Residential
    Materials
    • Brick, Vinyl Siding
    • Foundation: Block
    • Roof: Shingle
    Condition
    • New construction: No
    • Year built: 1994

    Utilities & green energy

    • Sewer: Public Sewer
    • Utilities for property: Natural Gas Available, Water Available

    Community & HOA

    Community
    • Features: None
    • Subdivision: Country Club West
    HOA
    • Has HOA: No
    Location
    • Region: Morristown

    Financial & listing details

    • Price per square foot: $165/sqft
    • Annual tax amount: $2,358
    • Date on market: 8/3/2023

    Price history

    DateEventPrice
    12/15/2023Sold$575,000-2.5%$165/sqft
    Source: Lakeway Area AOR #700766 Report a problem
    11/20/2023Contingent$589,900$169/sqft
    Source: Lakeway Area AOR #700766 Report a problem
    10/27/2023Price change$589,900-1.7%$169/sqft
    Source: Lakeway Area AOR #700766 Report a problem
    9/1/2023Price change$599,900-4%$172/sqft
    Source: Lakeway Area AOR #700766 Report a problem
    8/3/2023Listed for sale$624,900$179/sqft
    Source: Lakeway Area AOR #700766 Report a problem

    Public tax history

    Tax history is unavailable.

    Neighborhood: 37814

    Nearby schools

    GreatSchools rating
    Get pre-qualified for a loan
    At Zillow Home Loans, we can pre-qualify you in as little as 5 minutes with no impact to your credit score.

    An equal housing lender. NMLS #10287.