Charming Bungalow in the "Heart of Town" with so many Modern Updates! Welcome to this DELIGHTFUL 1 & 1/2 Story BEAUTY showcasing many FANTASTIC updates while preserving HISTORIC CHARM! Awesome Exterior updates include Roof/Siding 2022, updated front porch (front & side railings), Large backyard (YOUR OWN PRIVATE ESCAPE!) Newer 6' White Vinyl Privacy Fence, Built-In Firepit for those "Cozy Evenings", 1-Garage (currently being used for storage), and New Carport (Roof will be installed prior to closing). Also, You'll appreciate the dedicated driveway, alley access & street parking options! Step inside and discover a STUNNINGLY updated BEAUTY! Main Floor is wonderfully enhanced with the "Wood-Look" LVP flooring, Tons of Natural Lighting, Spacious Living Room, Dedicated Dining Room with immediate access to the Updated Kitchen beautifully updated with Quartz Counters, Kitchen Island, Abundance of Cabinetry and Large Sink (PS The Kitchen Island and Baker's Rack Stay!) Also located on the main floor is the Primary Suite with the most AMAZING En-Suite! This One is HUGE.. Phenomenal Step-In Shower, On-Trend Black & White Tile Flooring and Vintage Vibe Double Sink! 2nd Bedroom (main floor too!) has a Large Free-Standing Closet System and Separate Closet retro fitted for the Washer & Dryer that stay with the house! Full Hall Bath with Decorator's Dream Accents, Slider Door Access to Side Patio (composite decking) complete the spacious main floor! Upper level is nicely showcased with 2 large bedrooms & Loft/Sitting Area! Cellar provides ample area for storage (there's even a framed room that can be easily finished for additional usage) and walk-up exit! Roof 10/22, Boiler 12/25, H/W Heater 2025. Window Unit for A/C and Boiler for Heat. Seller has never used the Wood Burning Stove in basement and does not warrant operation. Don't Miss this AMAZING OPPORTUNITY! Open House, Sunday, March 1st, 1-3 p.m.
Closed
Listed by: Equity Realty Group, LLC • Kim K Johnson • Contact: 618-334-8346
Bought with: RE/MAX Alliance
$215,000
1715 Zschokke St, Highland, IL 62249
4beds
1,959sqft
Single Family Residence
Built in 1910
7,048 Square Feet Lot
$217,600 Zestimate®
$110/sqft
$1,688 Estimated rent
Home value
$217,600
$196,000 - $242,000
$1,688/mo
Zestimate® history
Owner options
List your home for rent
$1,688/mo
Rent Zestimate®
Find your next renter with Zillow Rental Manager. Plus, with online applications, you can quickly screen prospective tenants – for free.
$1,688/mo
Rent Zestimate®
Refinance and save
$1,579/mo
Est. payment
Refinancing to a lower rate could help reduce your monthly payments and save thousands over the life of the loan.
$1,579/mo
Est. payment
Explore your selling options
Work with a Zillow partner agent
Leverage their expertise and Zillow's premium Showcase listings to get your home seen by more buyers.
Get startedList with your own agent
Get your home in front of millions of buyers by listing it on Zillow.
Learn how to do itSell it yourself
Take full control of how buyers see your home on Zillow by listing For Sale by Owner (FSBO).
List your homeWhat's special
Kitchen islandVintage vibe double sinkTons of natural lightingDedicated drivewayLarge sinkAbundance of cabinetryNew carport
Zillow last checked:
Listing updated:
Listed by:
Kim K Johnson 618-334-8346,
Equity Realty Group, LLC
Bought with:
Janna L Andreas, 2023048813
RE/MAX Alliance
Source: MARIS,MLS#: 26010537 Originating MLS: Southwestern Illinois Board of REALTORS
Originating MLS: Southwestern Illinois Board of REALTORSFacts & features
Interior
Bedrooms & bathrooms
- Bedrooms: 4
- Bathrooms: 2
- Full bathrooms: 2
- Main level bathrooms: 2
- Main level bedrooms: 2
Primary bedroom
- Features: Floor Covering: Luxury Vinyl Plank
- Level: Main
- Area: 187
- Dimensions: 17x11
Bedroom 2
- Description: Free-Standing Closet System, Laundry Closet with Sliding Barn Door
- Features: Floor Covering: Luxury Vinyl Plank
- Level: Main
- Area: 168
- Dimensions: 14x12
Bedroom 3
- Features: Floor Covering: Carpeting
- Level: Upper
- Area: 169
- Dimensions: 13x13
Bedroom 4
- Features: Floor Covering: Carpeting
- Level: Upper
- Area: 182
- Dimensions: 14x13
Primary bathroom
- Description: AMAZING! Large, Step-In Shower, Decorative Tile Flooring & Vintage Double Sink
- Features: Floor Covering: Ceramic Tile
- Level: Main
- Area: 99
- Dimensions: 11x9
Bathroom
- Description: Full Hall Bath w/ Custom Design Features
- Features: Floor Covering: Luxury Vinyl Plank
- Level: Main
- Area: 40
- Dimensions: 8x5
Dining room
- Features: Floor Covering: Luxury Vinyl Plank
- Level: Main
- Area: 210
- Dimensions: 15x14
Kitchen
- Description: Solid Surface Counters, Over-sized Sink & Plenty of Cabinets!
- Features: Floor Covering: Luxury Vinyl Plank
- Level: Main
- Area: 168
- Dimensions: 14x12
Living room
- Features: Floor Covering: Luxury Vinyl Plank
- Level: Main
- Area: 180
- Dimensions: 15x12
Loft
- Features: Floor Covering: Carpeting
- Level: Upper
- Area: 240
- Dimensions: 16x15
Heating
- Radiant
Cooling
- Window Unit(s)
Appliances
- Included: Dishwasher, Dryer, Range Hood, Free-Standing Electric Range, Refrigerator, Washer
- Laundry: Main Level
Features
- Ceiling Fan(s), High Speed Internet, Historic Millwork, Kitchen Island, Separate Dining, Shower, Solid Surface Countertop(s)
- Flooring: Luxury Vinyl
- Basement: Cellar,Unfinished,Walk-Up Access
- Has fireplace: No
Interior area
- Total structure area: 1,959
- Total interior livable area: 1,959 sqft
- Finished area above ground: 1,959
- Finished area below ground: 0
Property
Parking
- Total spaces: 3
- Parking features: Alley Access, Driveway, Gravel
- Garage spaces: 1
- Carport spaces: 2
- Covered spaces: 3
- Has uncovered spaces: Yes
Features
- Levels: One and One Half
- Patio & porch: Covered, Patio
- Exterior features: Fire Pit, Private Yard
- Fencing: Back Yard,Privacy,Vinyl
Lot
- Size: 7,048 Square Feet
- Dimensions: 50 x 141
- Features: Back Yard, Level
Details
- Additional structures: Garage(s)
- Parcel number: 012240516402010
- Special conditions: Standard
Construction
Type & style
- Home type: SingleFamily
- Architectural style: Craftsman
- Property subtype: Single Family Residence
Materials
- Vinyl Siding
- Roof: Architectural Shingle
Condition
- Year built: 1910
Utilities & green energy
- Electric: Ameren
- Sewer: Public Sewer
- Water: Public
- Utilities for property: Electricity Connected, Natural Gas Connected, Sewer Connected, Water Connected
Community & HOA
Community
- Subdivision: Zolk Suppiger Arduesers Add
HOA
- Has HOA: No
Location
- Region: Highland
Financial & listing details
- Price per square foot: $110/sqft
- Tax assessed value: $142,140
- Annual tax amount: $3,079
- Date on market: 2/26/2026
- Cumulative days on market: 36 days
- Listing terms: Cash,Conventional,FHA,USDA Loan,VA Loan
- Electric utility on property: Yes
Price history
| Date | Event | Price |
|---|---|---|
| 4/3/2026 | Sold | $215,000-2.3%$110/sqft |
Source:  MARIS #26010537 Report a problem MARIS #26010537 Report a problem | ||
| 3/1/2026 | Contingent | $220,000$112/sqft |
Source: MARIS #26010537 Report a problem | ||
| 2/26/2026 | Listed for sale | $220,000+22.3%$112/sqft |
Source: MARIS #26010537 Report a problem | ||
| 8/23/2023 | Sold | $179,900$92/sqft |
Source: MARIS #23039715 Report a problem | ||
| 7/28/2023 | Pending sale | $179,900$92/sqft |
Source: MARIS #23039715 Report a problem | ||
| 7/25/2023 | Listing removed | -- |
Source: MARIS #23039715 Report a problem | ||
| 7/15/2023 | Contingent | $179,900$92/sqft |
Source: MARIS #23039715 Report a problem | ||
| 7/6/2023 | Listed for sale | $179,900+28.5%$92/sqft |
Source: MARIS #23039715 Report a problem | ||
| 2/21/2023 | Listing removed | -- |
Source:  RE/MAX International Report a problem RE/MAX International Report a problem | ||
| 10/19/2022 | Sold | $140,000-3.4%$71/sqft |
Source: Public Record Report a problem | ||
| 10/18/2022 | Pending sale | $145,000$74/sqft |
Source: RE/MAX International #22046007 Report a problem | ||
| 10/18/2022 | Listing removed | -- |
Source: RE/MAX International Report a problem | ||
| 9/20/2022 | Pending sale | $145,000$74/sqft |
Source: RE/MAX International #22046007 Report a problem | ||
| 9/20/2022 | Contingent | $145,000$74/sqft |
Source: MARIS #22046007 Report a problem | ||
| 7/13/2022 | Listed for sale | $145,000+45%$74/sqft |
Source: MARIS #22046007 Report a problem | ||
| 6/9/2016 | Listing removed | $100,000$51/sqft |
Source: Equity Fifty-Five Highland L.L #4415448 Report a problem | ||
| 3/9/2016 | Price change | $100,000-13%$51/sqft |
Source: EQUITY FIFTY-FIVE-HIGHLAND #4415448 Report a problem | ||
| 12/9/2015 | Price change | $115,000-4.2%$59/sqft |
Source: EQUITY FIFTY-FIVE-HIGHLAND #4415448 Report a problem | ||
| 10/30/2015 | Listed for sale | $120,000$61/sqft |
Source: EQUITY FIFTY-FIVE-HIGHLAND #4415448 Report a problem | ||
Public tax history
| Year | Property taxes | Tax assessment |
|---|---|---|
| 2024 | $3,079 +9.4% | $47,380 +10.4% |
| 2023 | $2,815 -9.2% | $42,900 +8.3% |
| 2022 | $3,101 +2.3% | $39,610 +6% |
| 2021 | $3,031 +1.3% | $37,370 +3.2% |
| 2020 | $2,993 +1.3% | $36,210 +1.4% |
| 2019 | $2,955 | $35,710 +6% |
| 2018 | -- | $33,690 |
| 2017 | $2,909 +4.7% | $33,690 +2.6% |
| 2016 | $2,778 | $32,840 -0.3% |
| 2015 | $2,778 | $32,940 |
| 2014 | $2,778 | $32,940 |
| 2013 | $2,778 | $32,940 -2.8% |
| 2012 | -- | $33,890 -2% |
| 2011 | -- | $34,580 |
| 2010 | -- | $34,580 +1.5% |
| 2009 | -- | $34,070 +3.5% |
| 2007 | -- | $32,910 +6.8% |
| 2005 | -- | $30,810 +30.8% |
| 2004 | $1,583 +7.3% | $23,550 +4.6% |
| 2003 | $1,475 +5.3% | $22,510 +4.9% |
| 2002 | $1,400 | $21,460 +2.3% |
| 2001 | -- | $20,970 +3.4% |
| 2000 | $1,293 | $20,290 |
Find assessor info on the county website
Neighborhood: 62249
Nearby homes
- $205,9003 bd2 ba1.7k sqft1709 Zschokke St, Highland, IL 62249Off Market
- $194,1004 bd2 ba1.8k sqft1723 Zschokke St, Highland, IL 62249Off Market
- $163,5003 bd1 ba1.5k sqft1705 Zschokke St, Highland, IL 62249Off Market
- $201,9004 bd2 ba1.5k sqft1701 Zschokke St, Highland, IL 62249Off Market
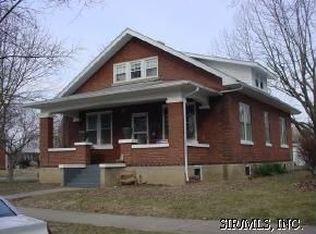
- $124,9002 bd1 ba893 sqft1801 Zschokke St, Highland, IL 62249Off Market
- $283,9004 bd2 ba2k sqft1215 18th St, Highland, IL 62249Off Market
- $190,5003 bd2 ba1.5k sqft1704 Cypress St, Highland, IL 62249Off Market
- $163,6003 bd1 ba1.3k sqft1805 Zschokke St, Highland, IL 62249Off Market
Nearby schools
GreatSchools rating
- NAHighland Primary SchoolGrades: PK-2Distance: 0.6 mi
- 6/10Highland Middle SchoolGrades: 6-8Distance: 0.6 mi
- 9/10Highland High SchoolGrades: 9-12Distance: 0.6 mi
Schools provided by the listing agent
- Elementary: Highland Dist 5
- Middle: Highland Dist 5
- High: Highland
Source: MARIS. This data may not be complete. We recommend contacting the local school district to confirm school assignments for this home.
Get a cash offer in 3 minutes
Find out how much your home could sell for in as little as 3 minutes with a no-obligation cash offer.
Estimated market value
$217,600
Get a cash offer in 3 minutes
Find out how much your home could sell for in as little as 3 minutes with a no-obligation cash offer.
Estimated market value
$217,600
- Illinois
- Madison County
- Highland
- 62249
- 1715 Zschokke St
Nearby cities
Nearby zip codes
Other Highland Topics
